Development Strategy · Urban Planning

Infilling Carolina

North Carolina, USA
Infilling Carolina illustration

What

A study on three areas in North Carolina to showcase upzoning potential. North Carolina has seen some of the greatest land use reforms of the "YIMBY" movement in the United States. An acronym for "yes in my backyard," YIMBY advocates believe restraining housing supply through regulatory frameworks such as zoning is a large reason housing remains prohibitively expensive.

Carolina Forward is an advocacy agency working to improve the state through better policy — of which housing is a large component: if you can't afford to live somewhere, future prosperity is limited to only a select few. We were hired to visualize what upzoning in-demand parcels in three areas of the state could look like for future infill, focusing on Charlotte, Raleigh, and the Research Triangle. Each has its own challenges, contextual built environment, and architectural heritage.

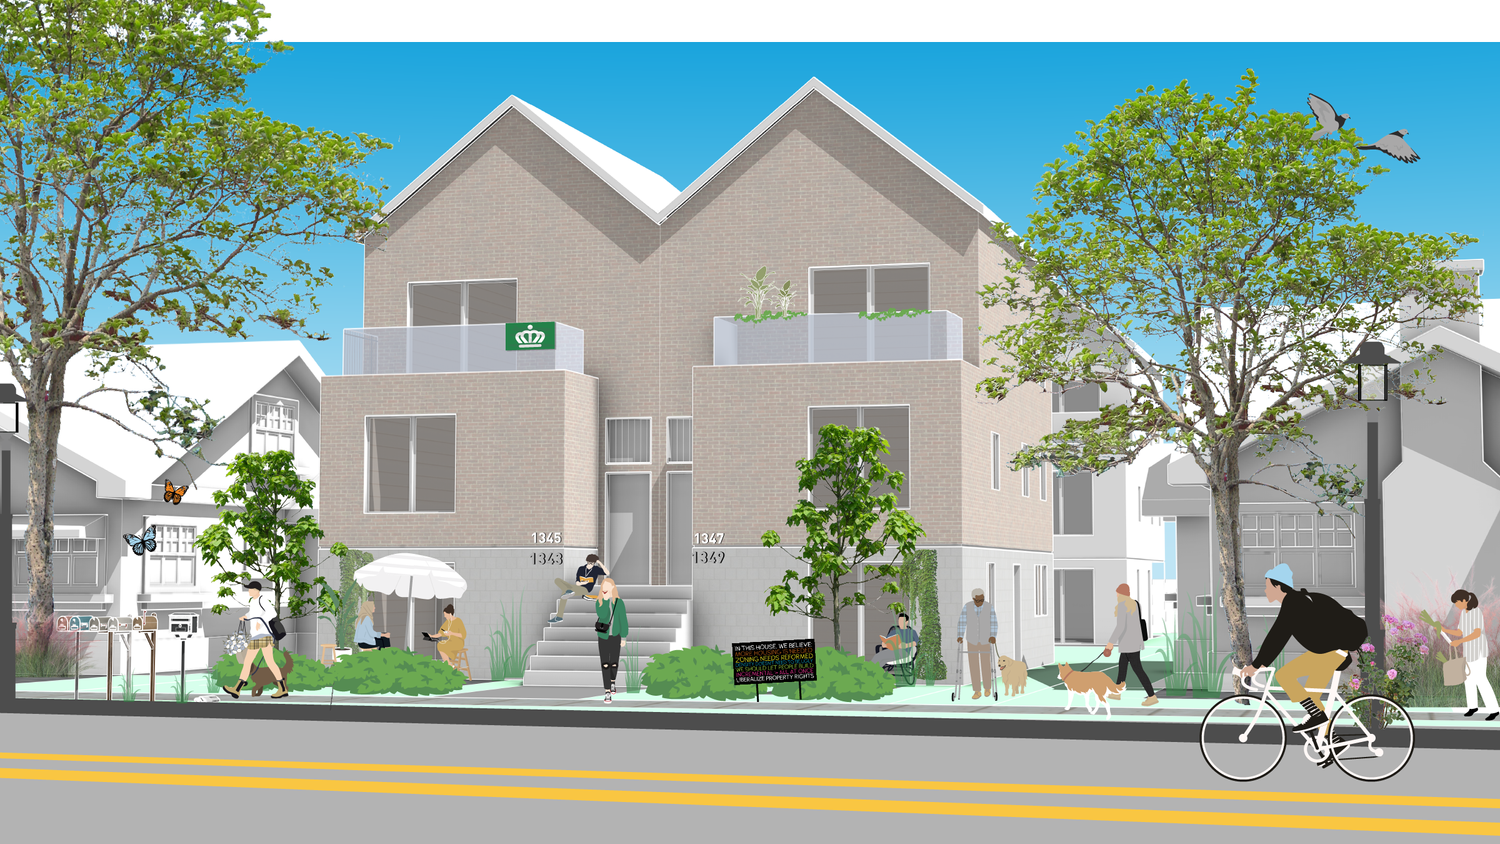
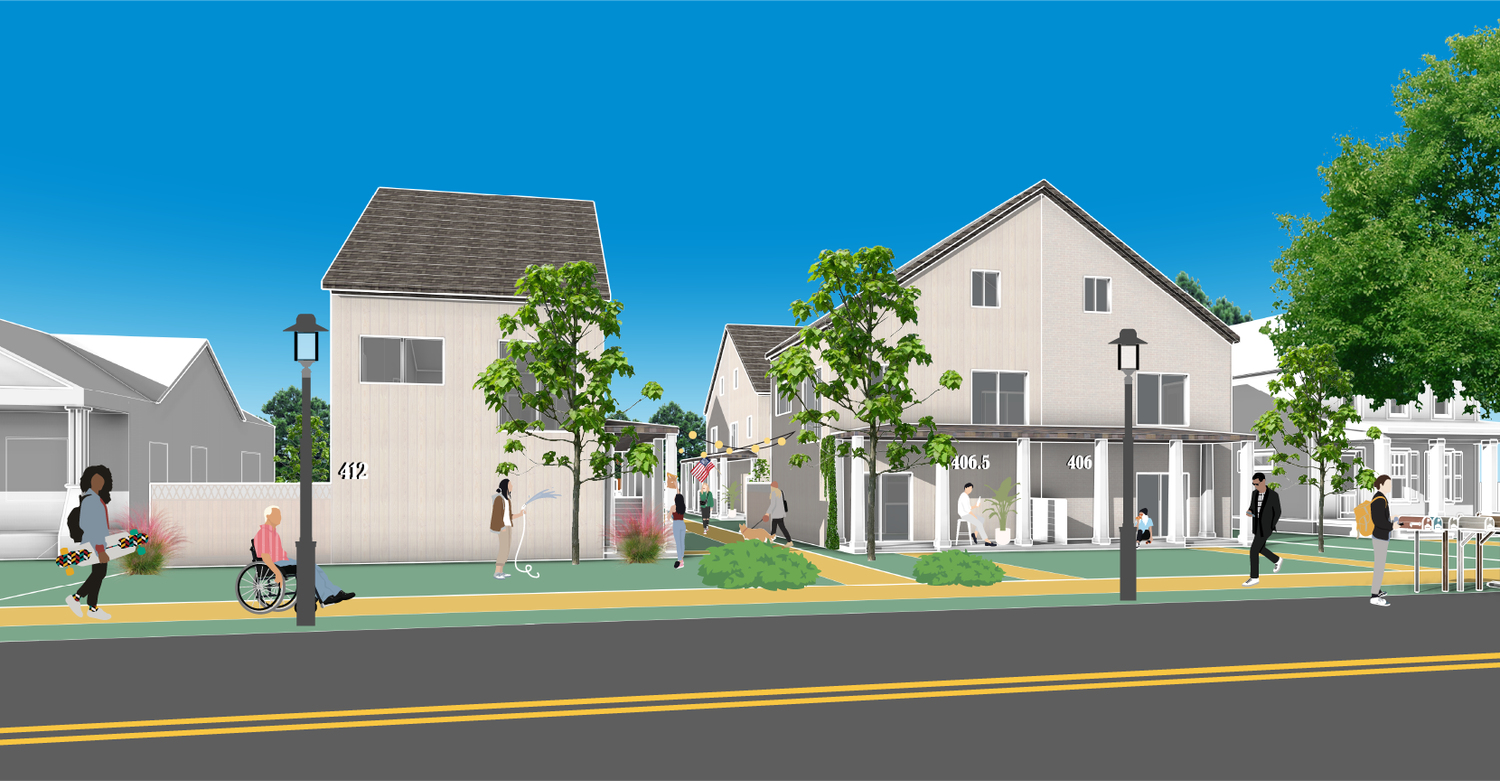
This exercise goes to show that additional density need not be massive or monolithic apartment buildings atop commercial corridors. Infill can be incremental, sensitive, and joyous.

What gentle density looks like

Incremental + Sensitive + Joyous

Nine housing typologies, drawn on real parcel types — from a single suburban duplex to an eight-unit courtyard — each one an answer to the same question: how does a neighborhood add homes without losing itself?

Three study areas
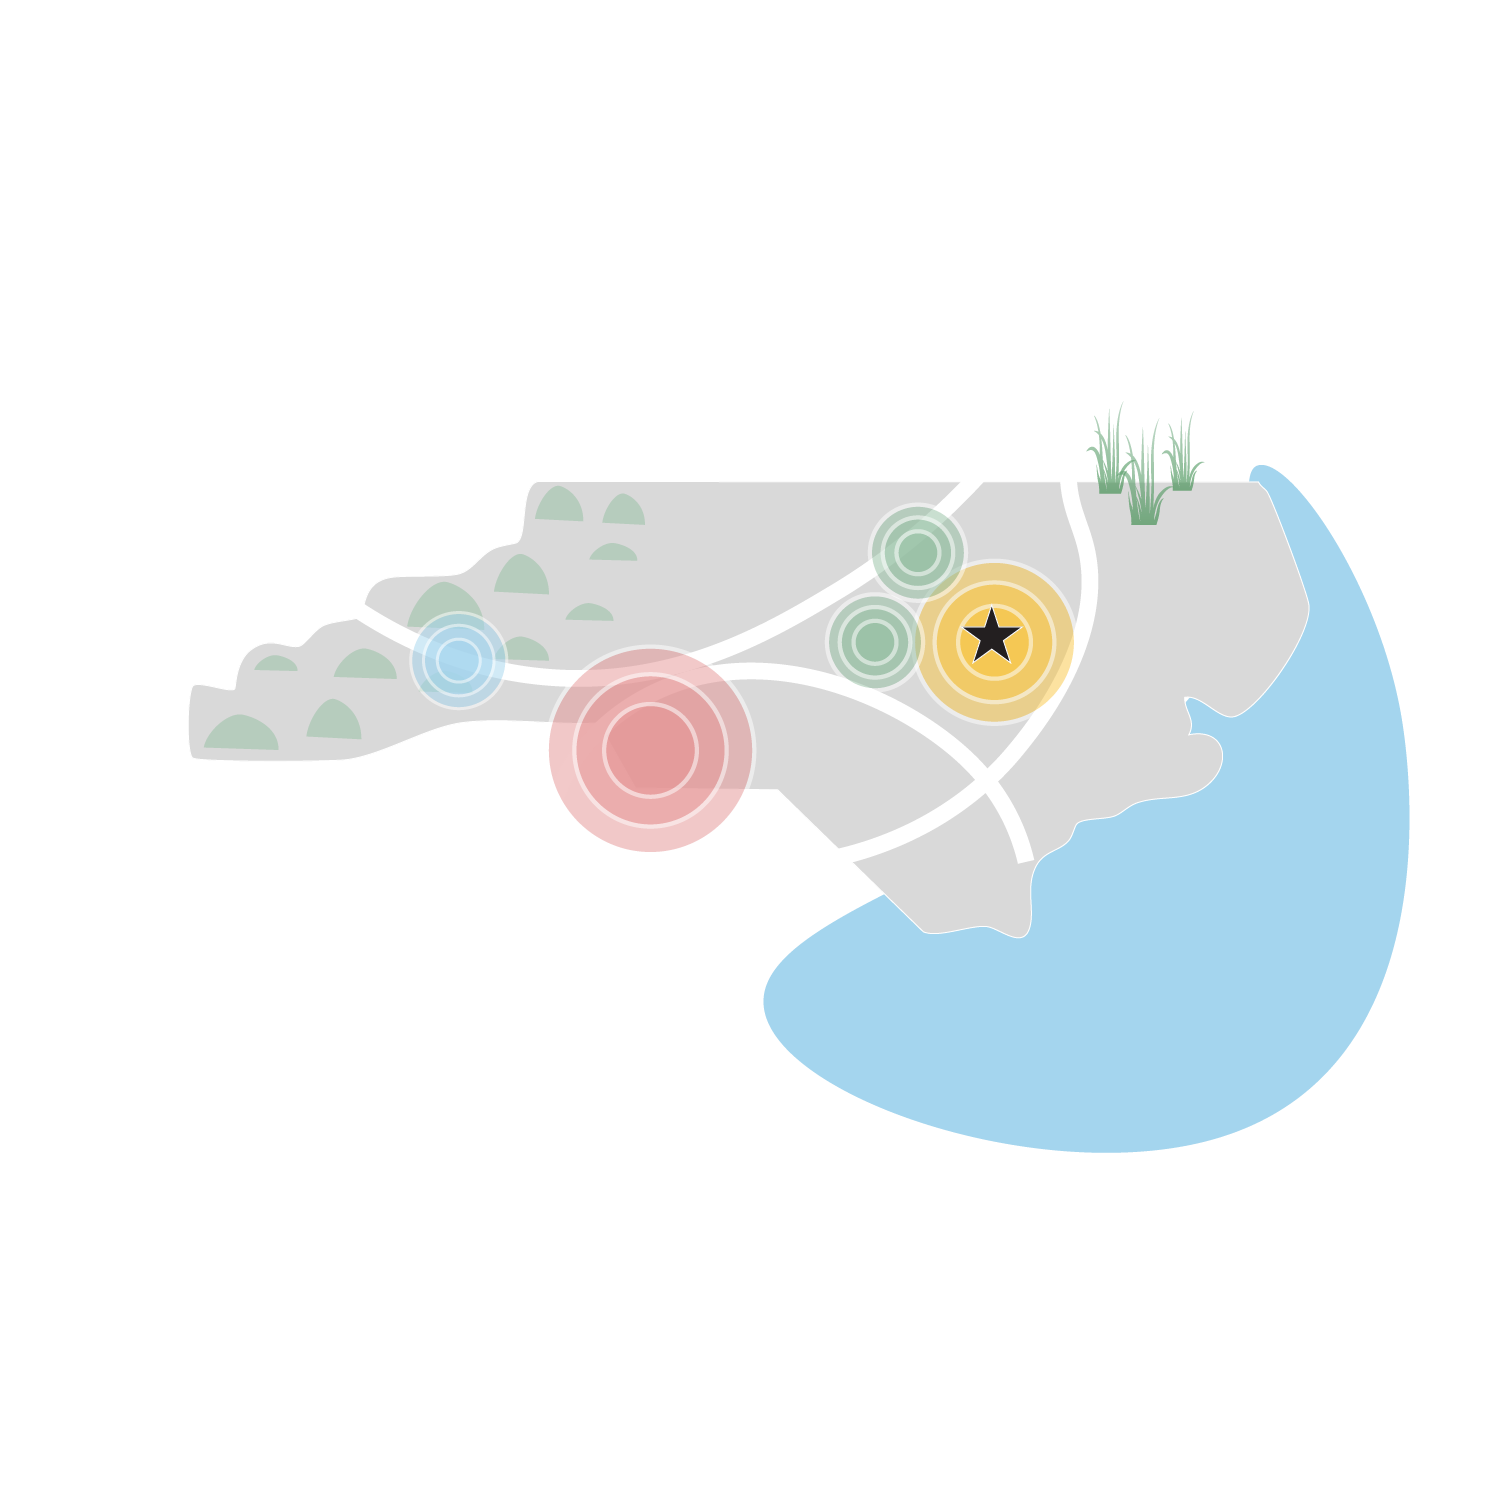
Charlotte Chapel Hill & Raleigh Suburban North Carolina
Stylized map of North Carolina marking the three study areas
The three geographies of the study — each with its own context, heritage, and infill logic.

"Carolina Forward is an independent, non-partisan, non-profit policy organization that advocates for ideas, policies and values to build a stronger North Carolina that works for all its people."

Commissioned by Carolina Forward, the study puts drawings behind the policy argument: if zoning reform passed tomorrow, this is what could actually get built.

Charlotte
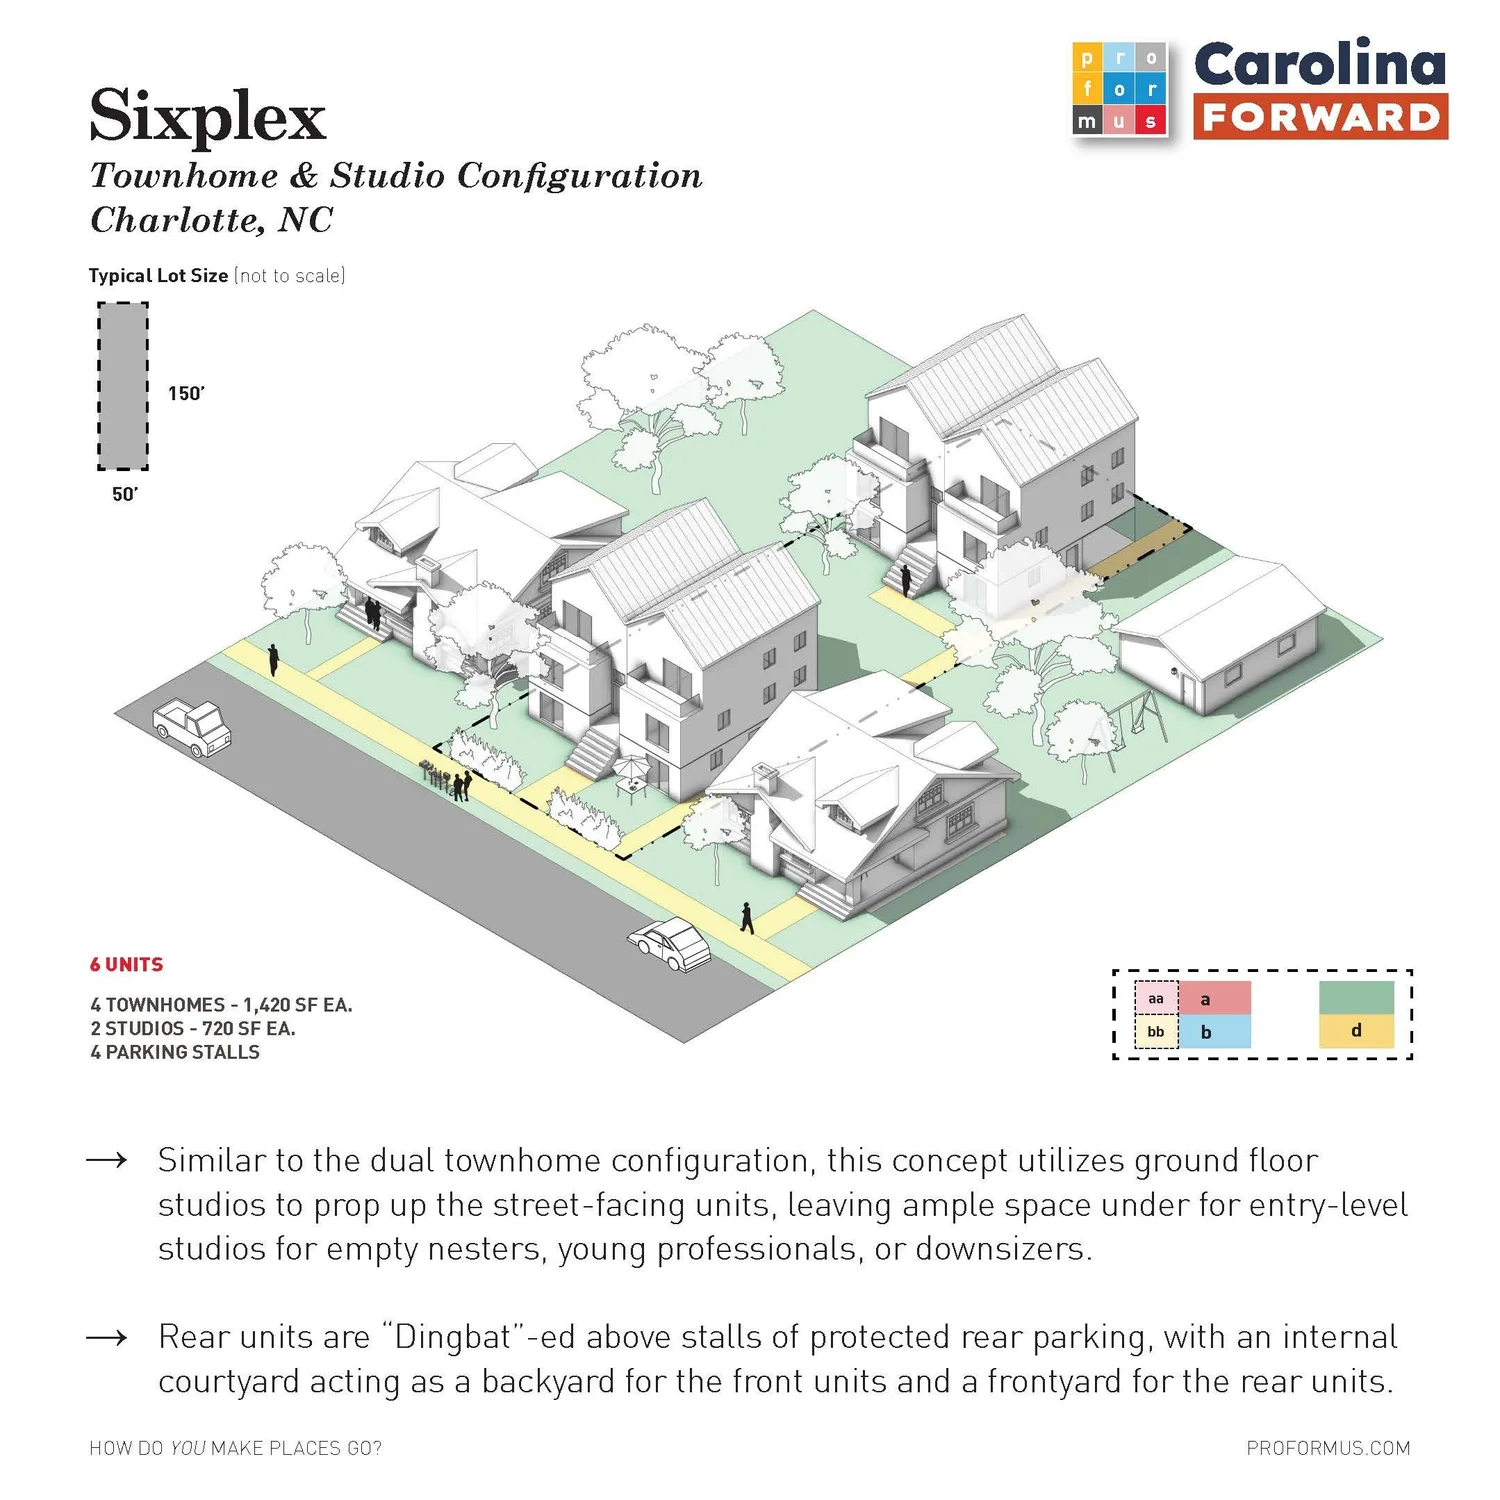
Site plan for sixplex townhouse and studio units in Charlotte
Sixplex Townhouse & Studios — the plan.
Street illustration of the sixplex with neighbors walking and biking
— and the street it makes.
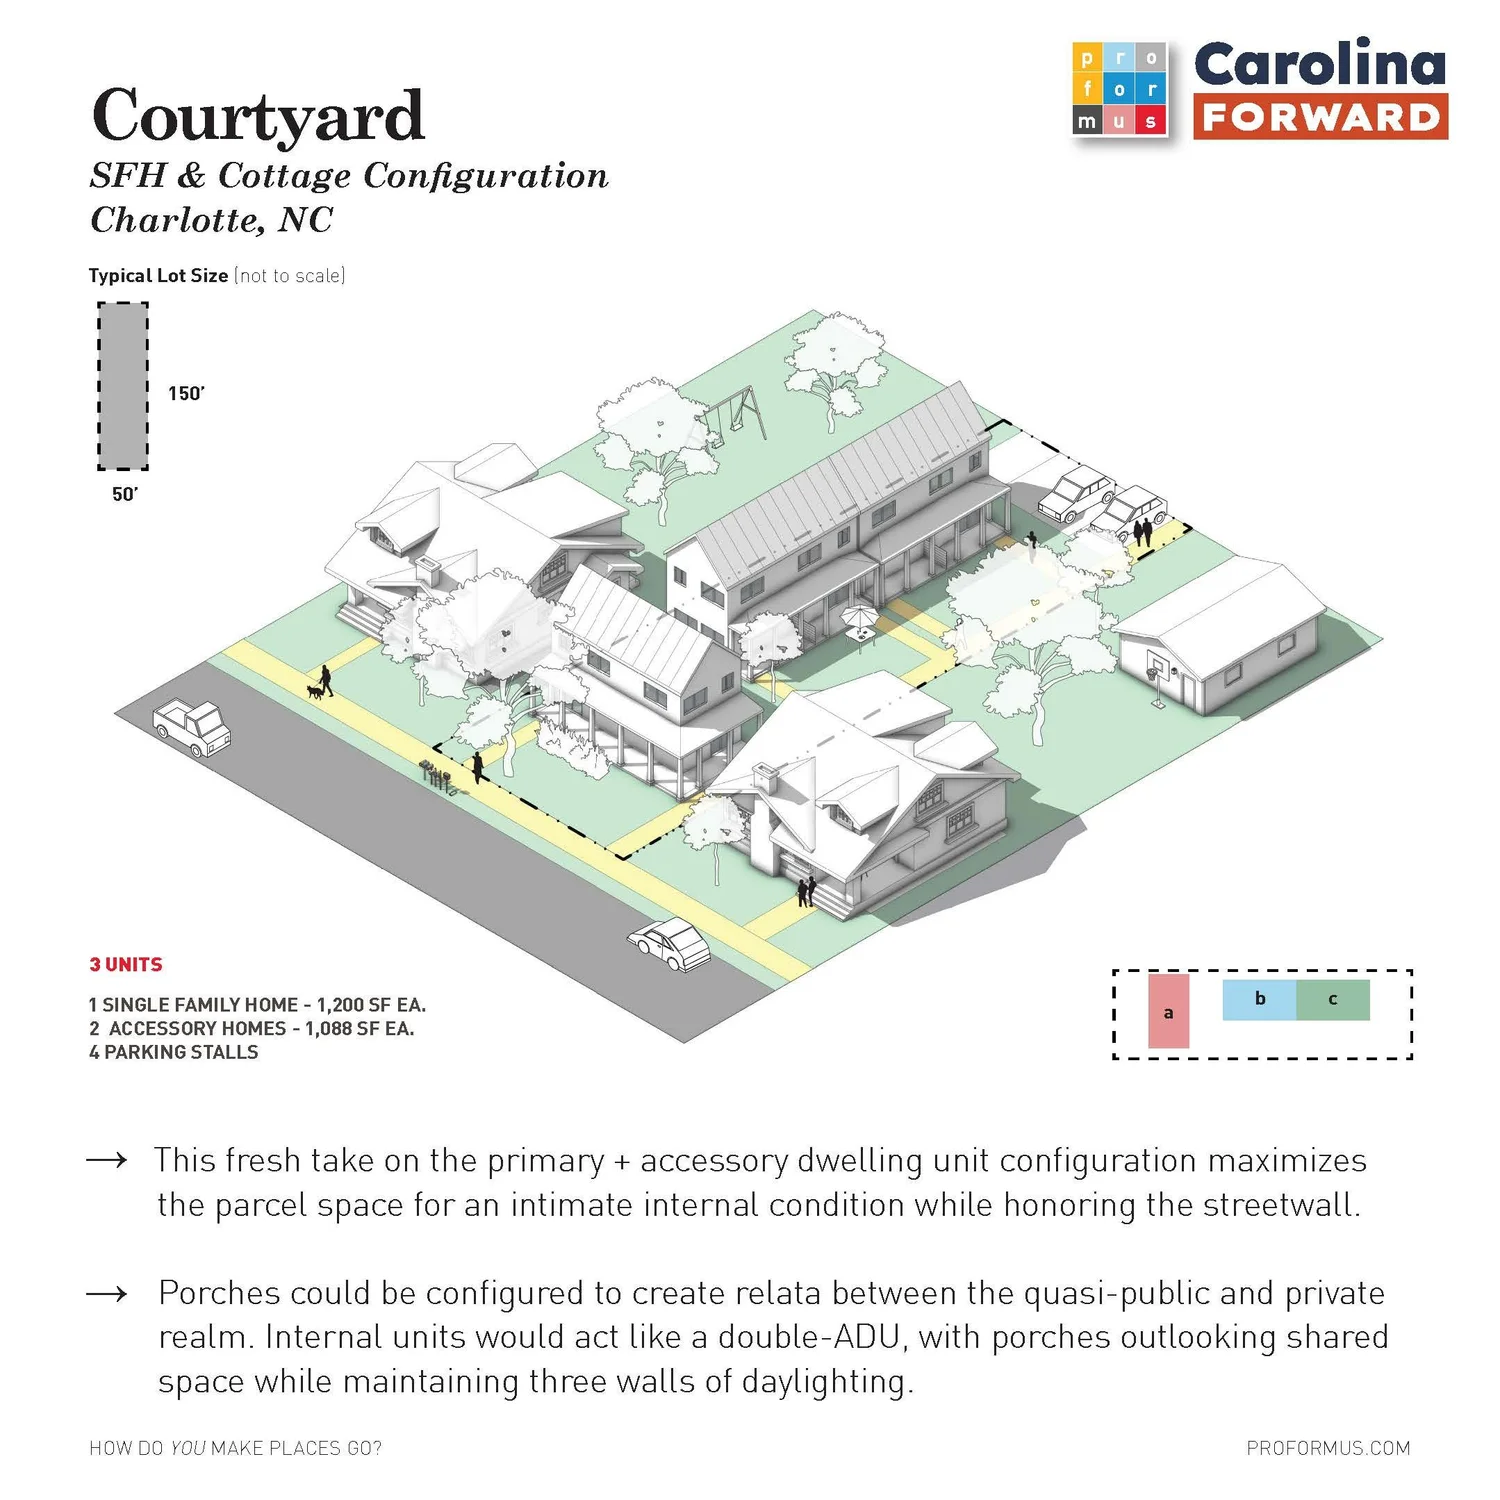
Courtyard single-family and cottage configuration diagram, Charlotte
Courtyard SFH & Cottages — the plan.
Illustration of the cottage court with children playing and neighbors outside
— and the street it makes.
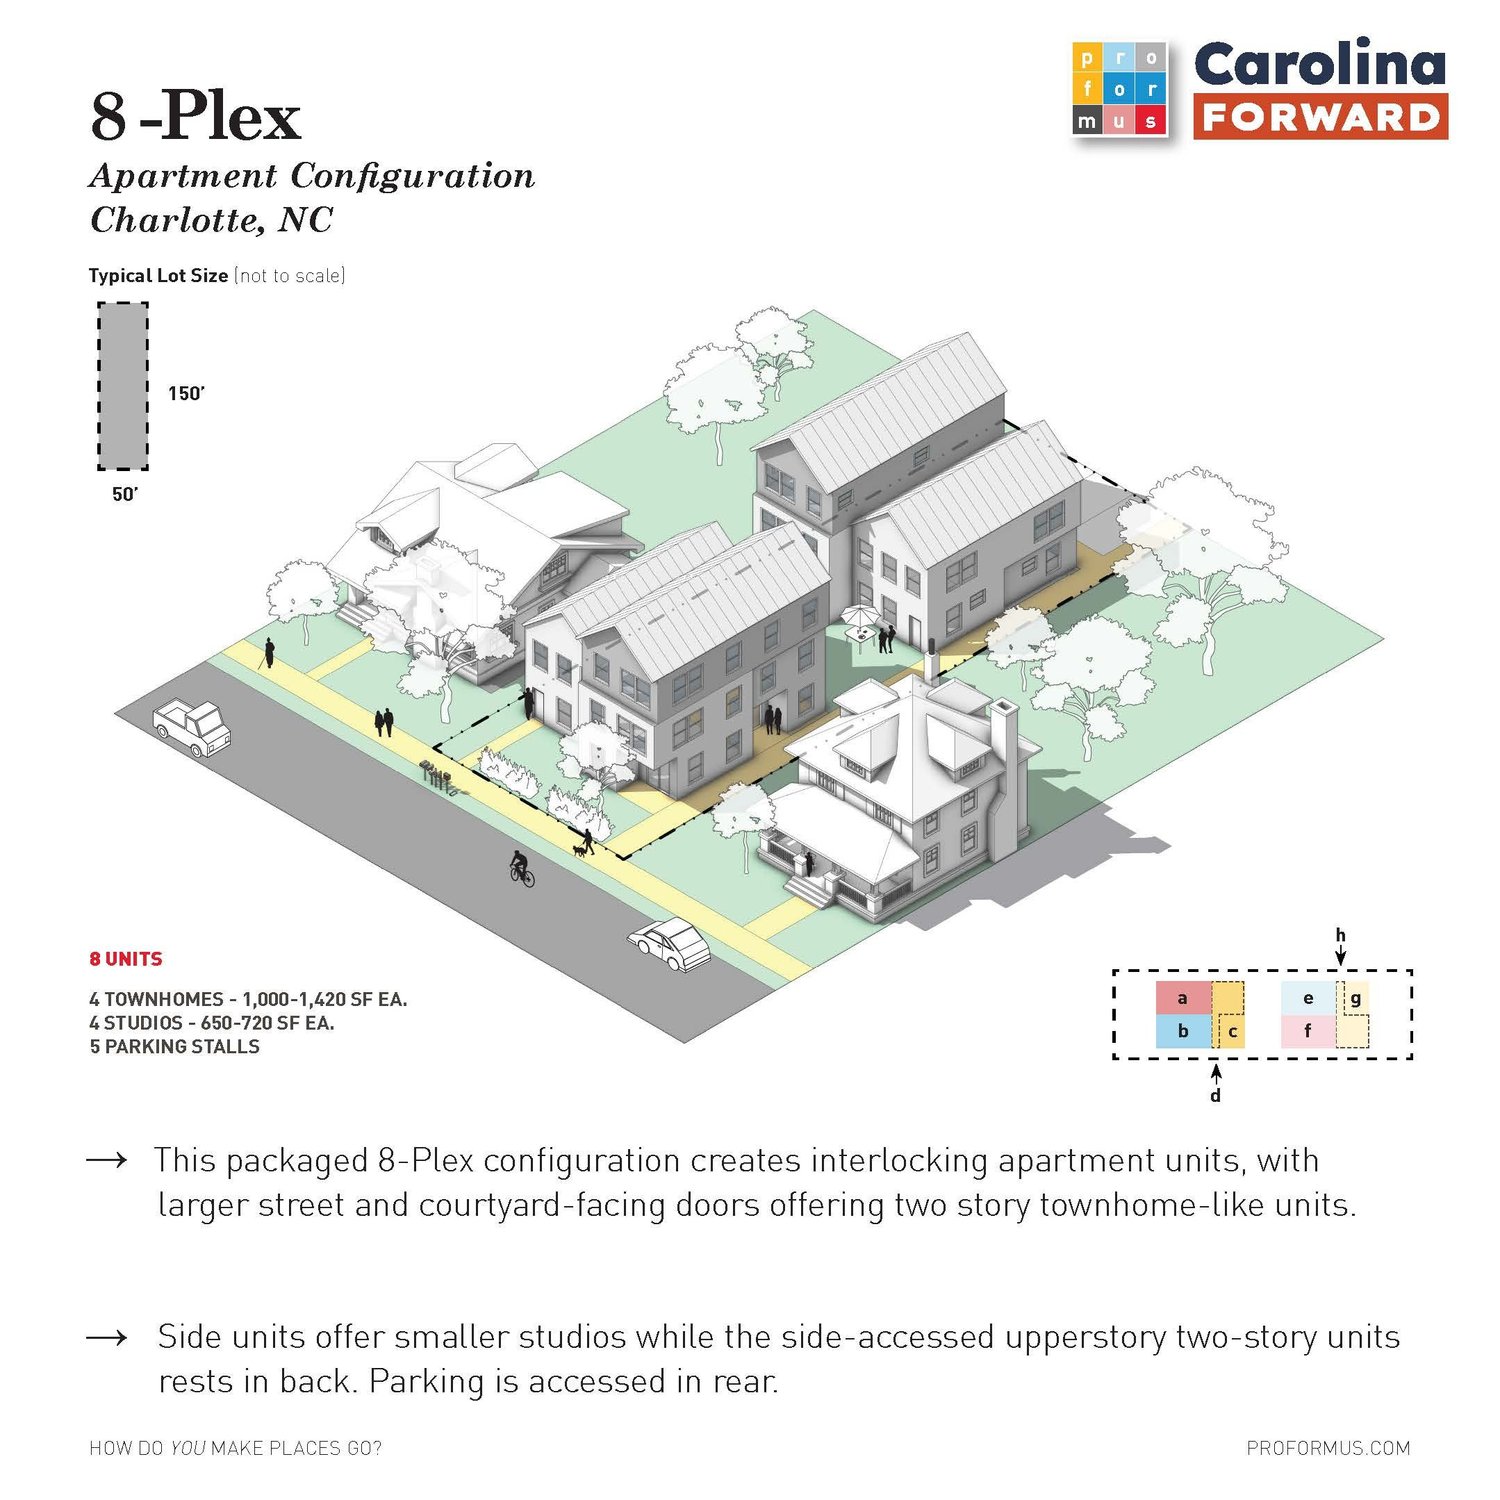
8-plex diagram with interconnected townhomes and courtyards, Charlotte
The 8-Plex — the plan.
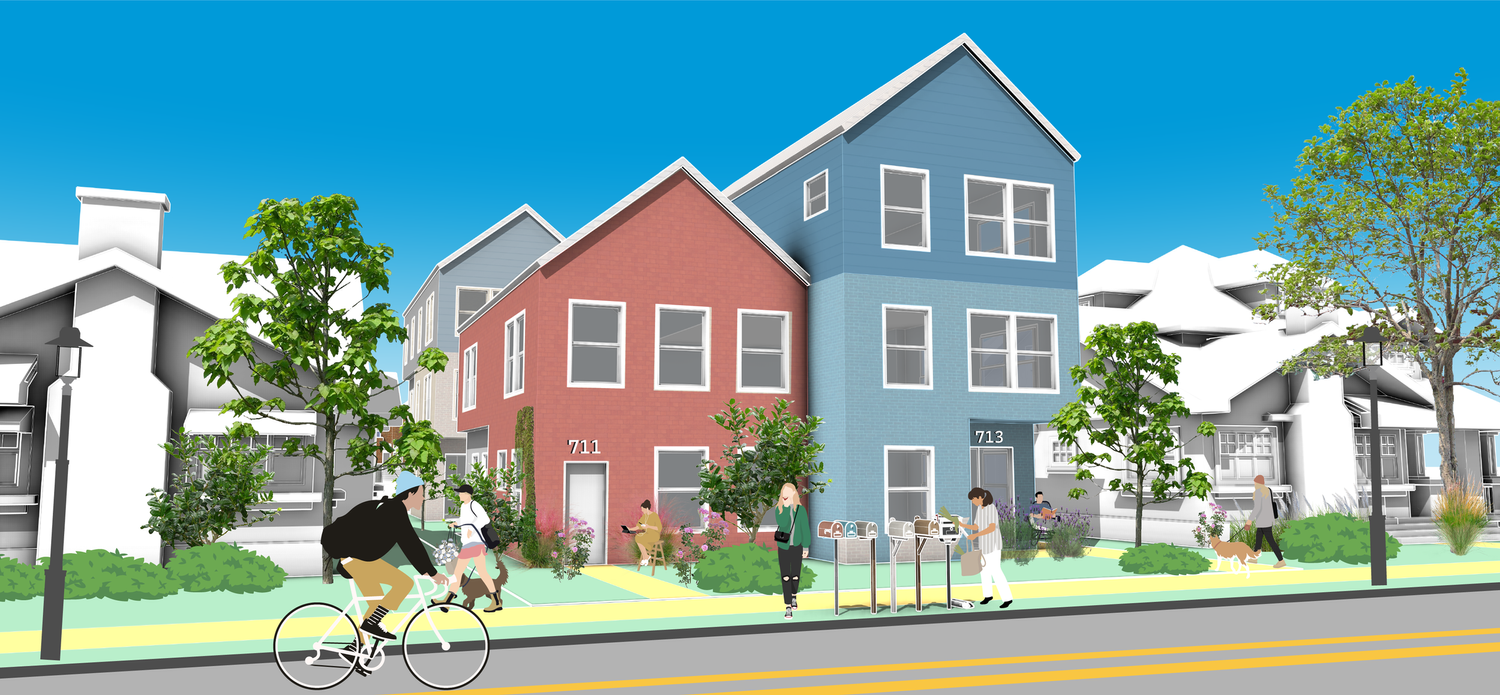
Colorful illustration of the 8-plex neighborhood
— and the street it makes.

Chapel Hill & Raleigh

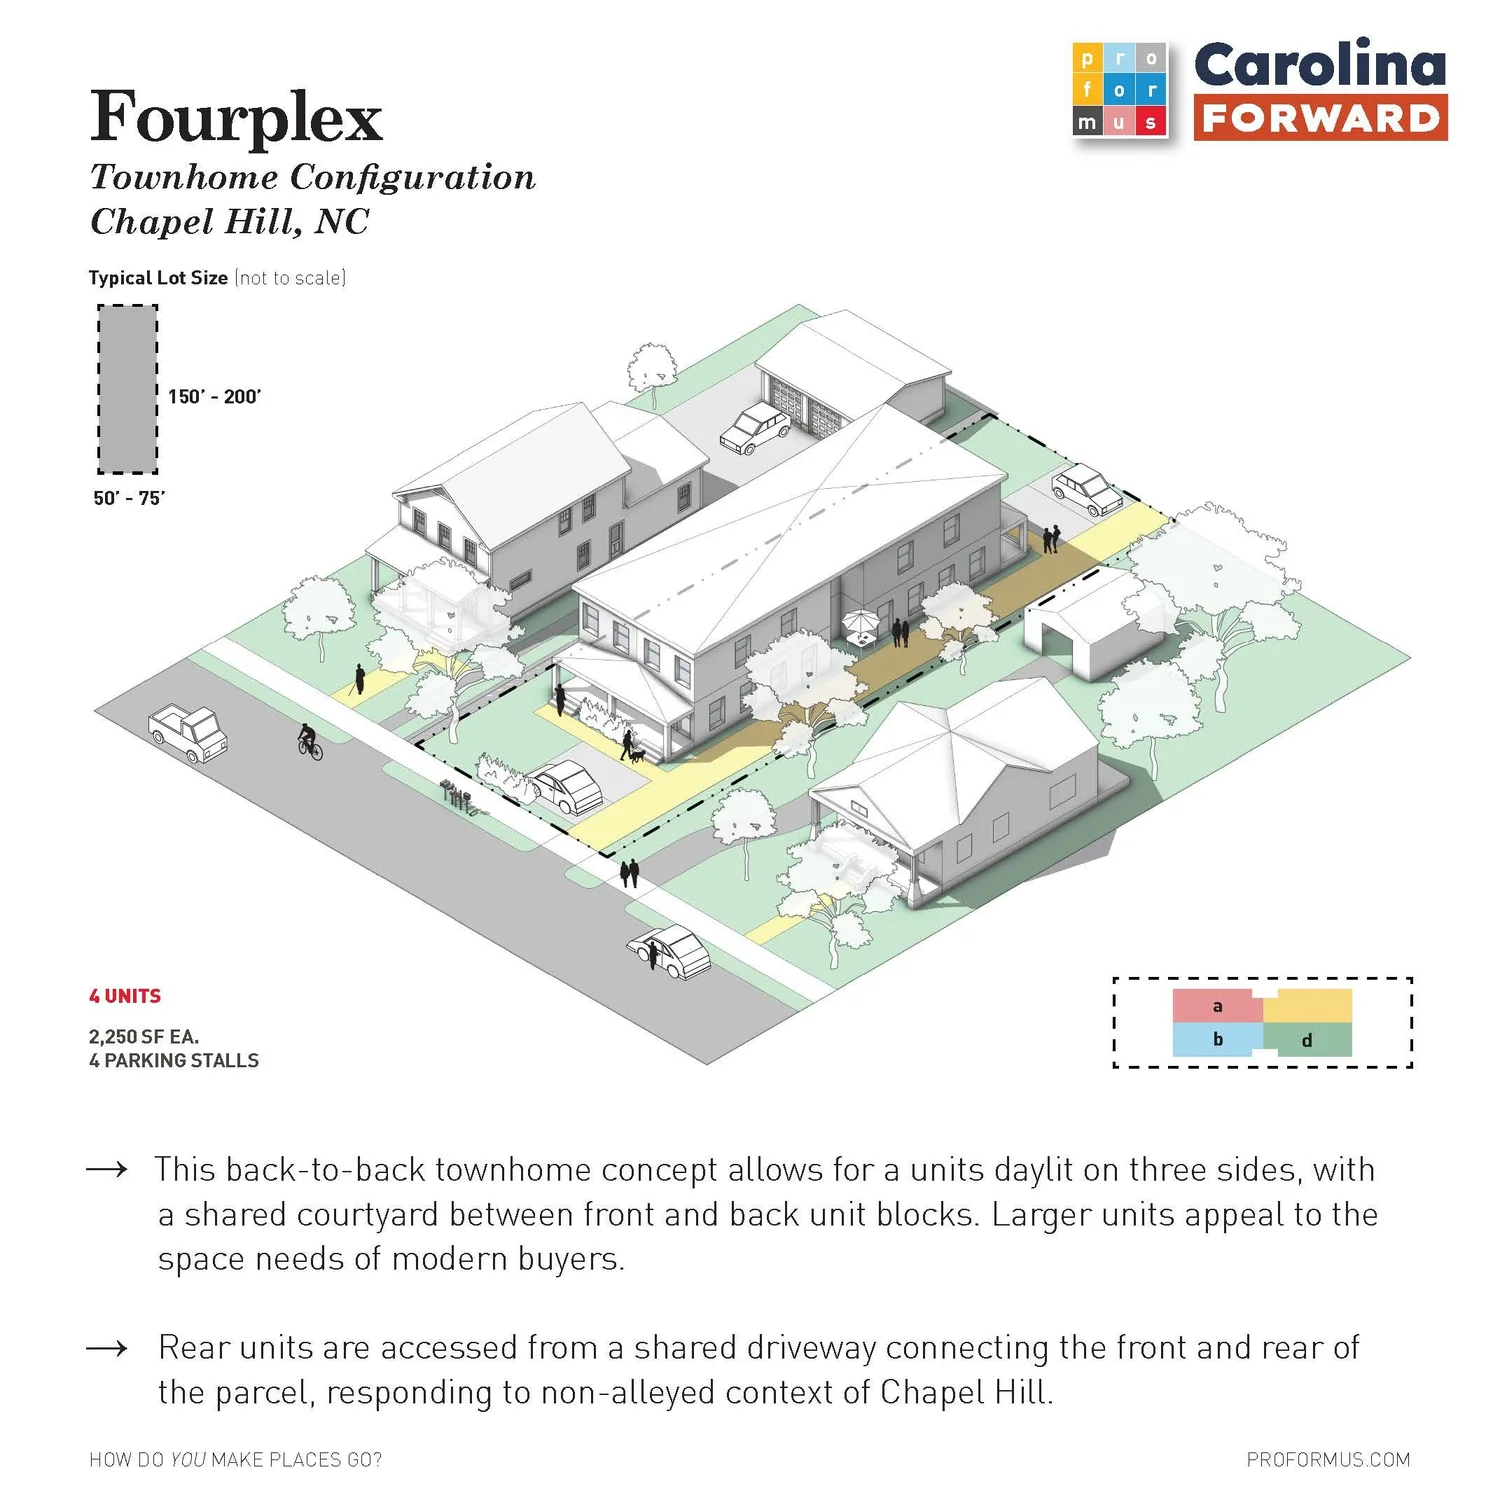
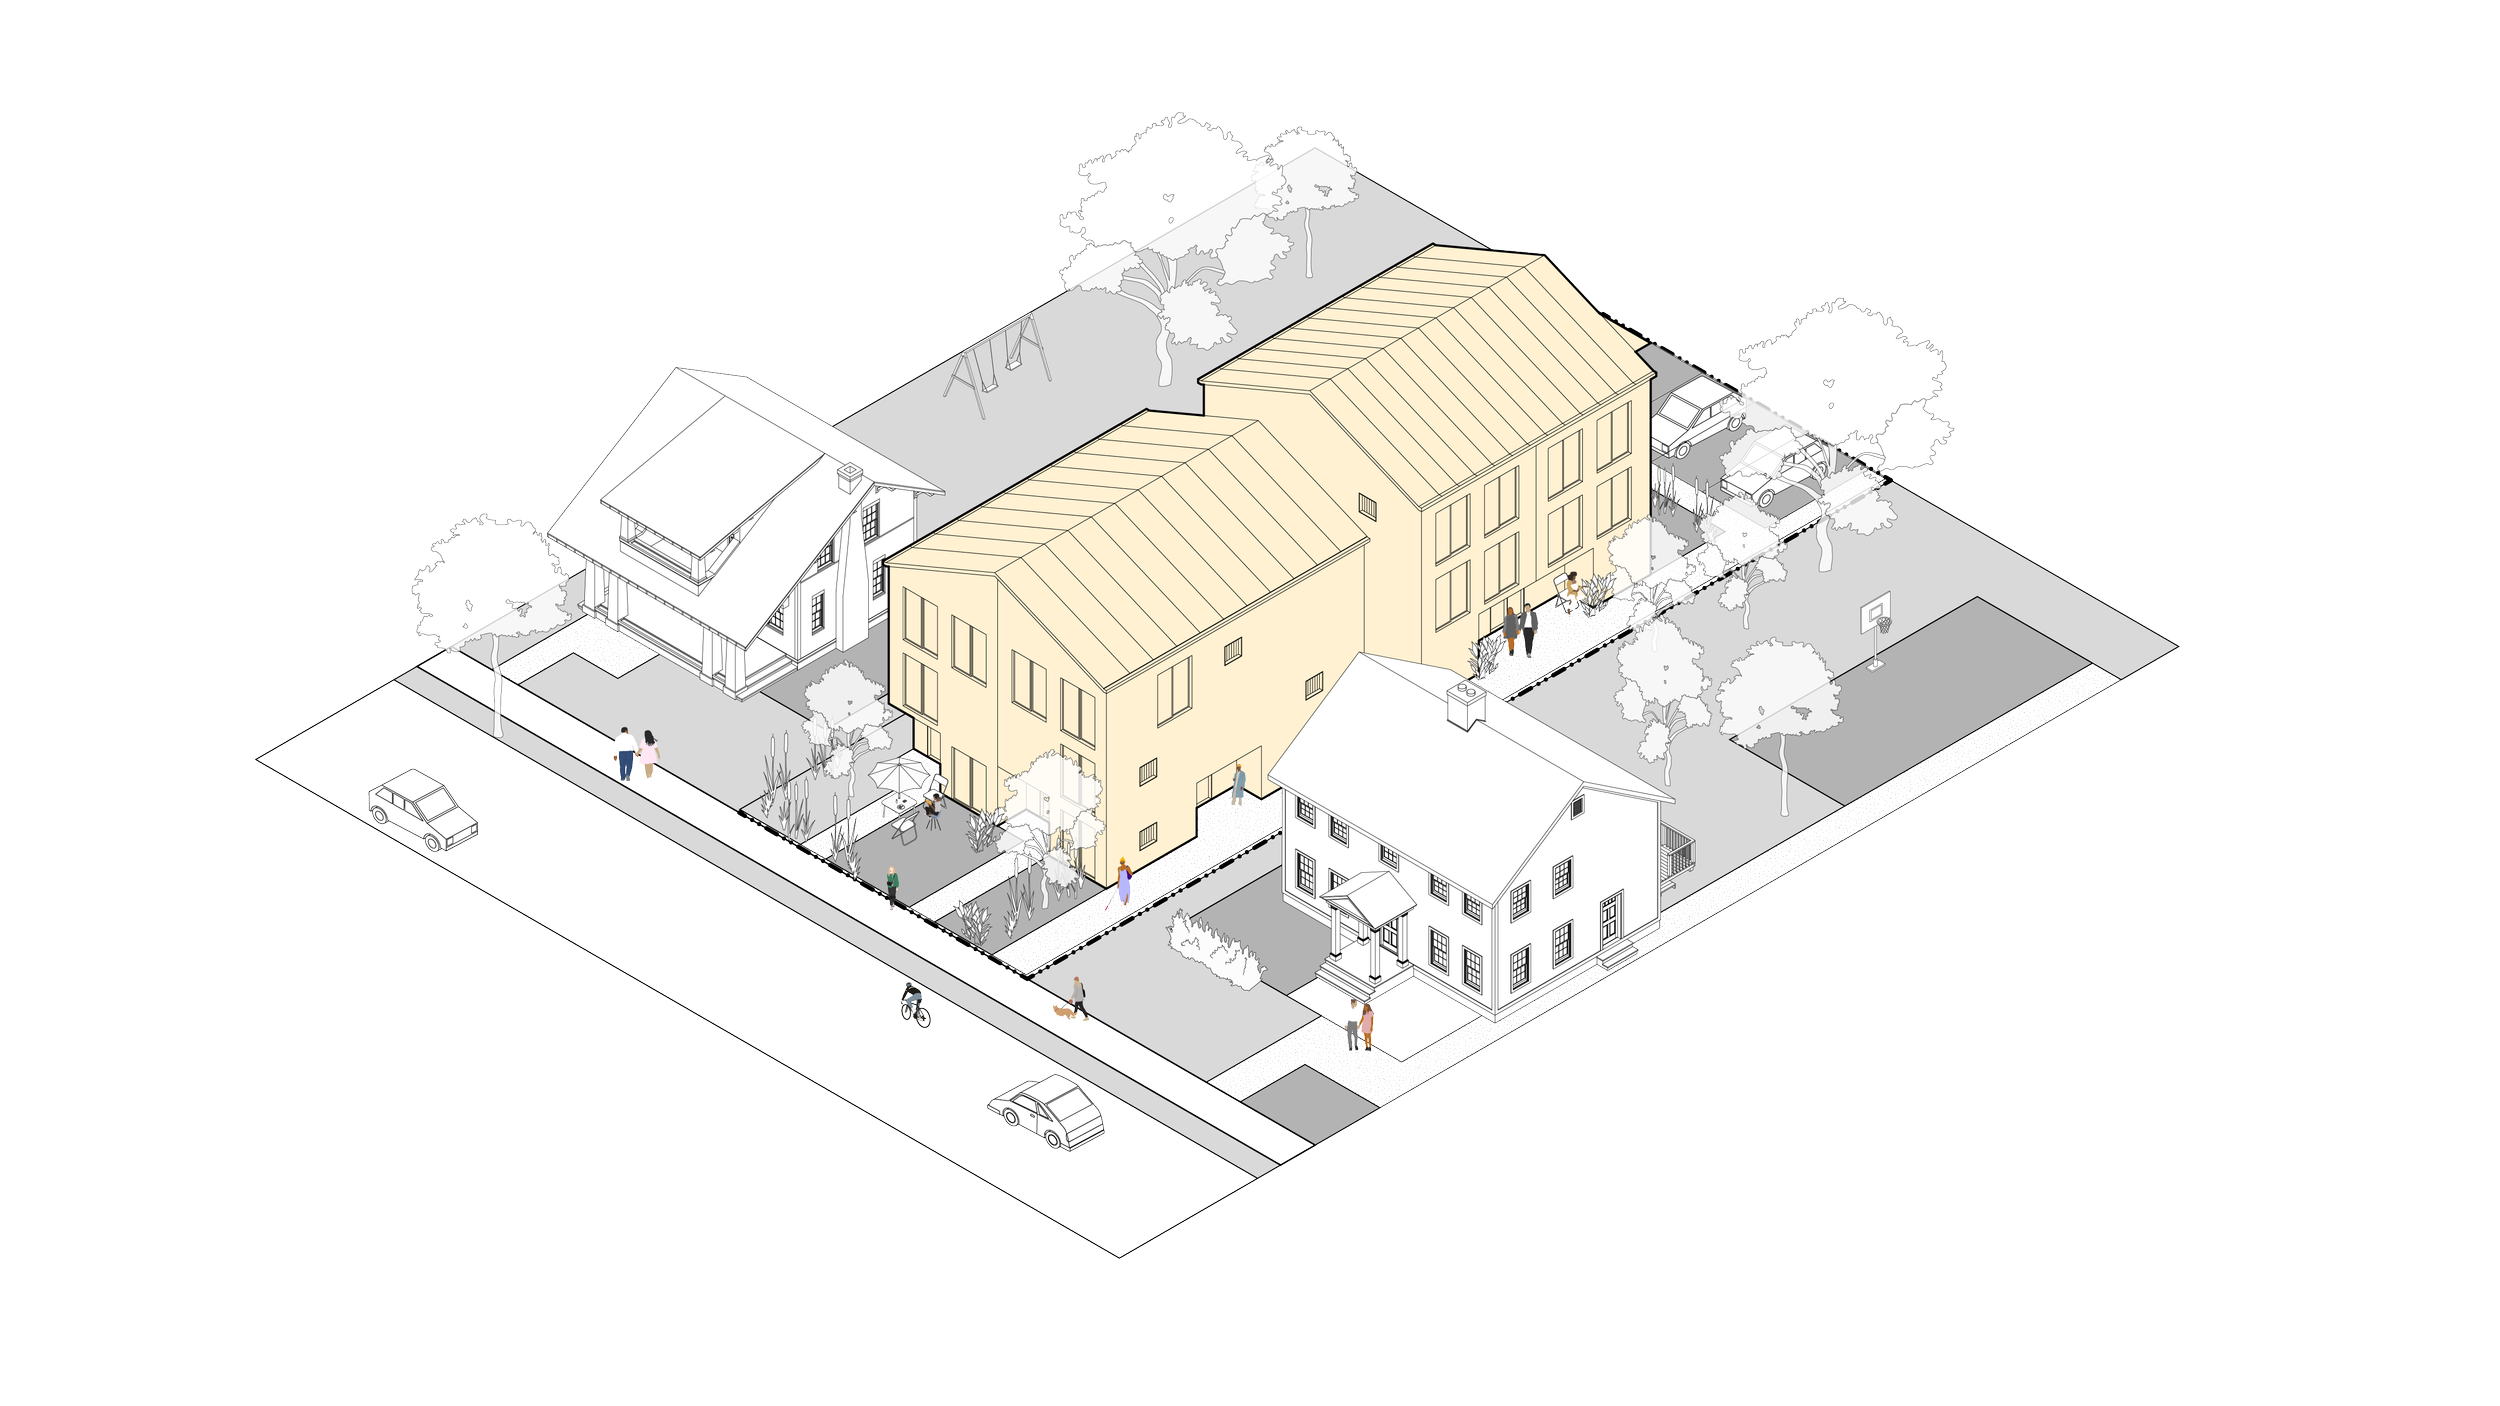
Back-to-back fourplex illustration with shared courtyard, Chapel Hill
Back-to-Back Fourplex — the plan.
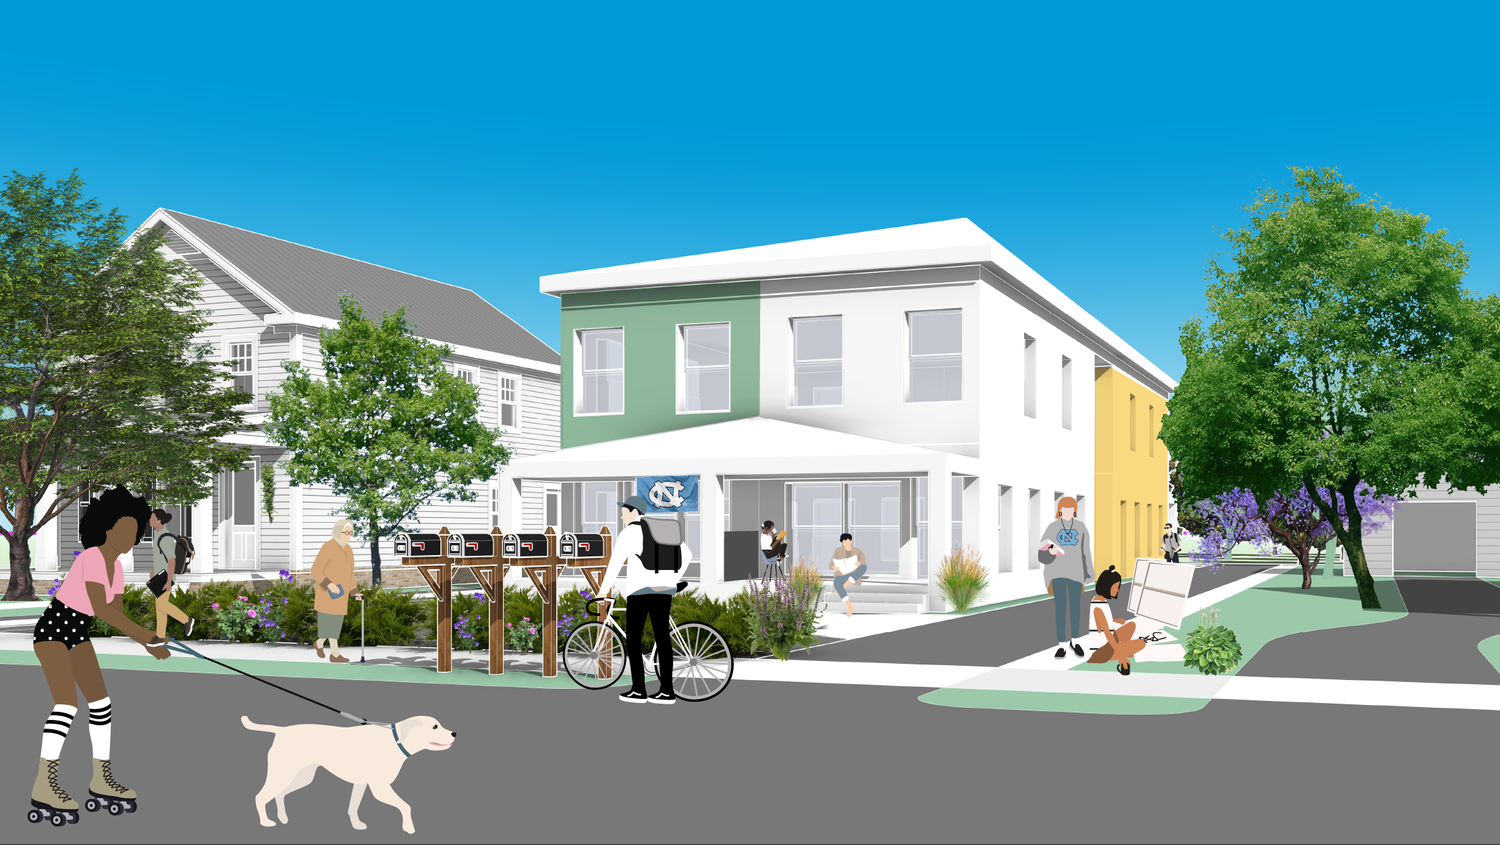
Sunny illustration of the fourplex neighborhood with a roller skater and dog
— and the street it makes.
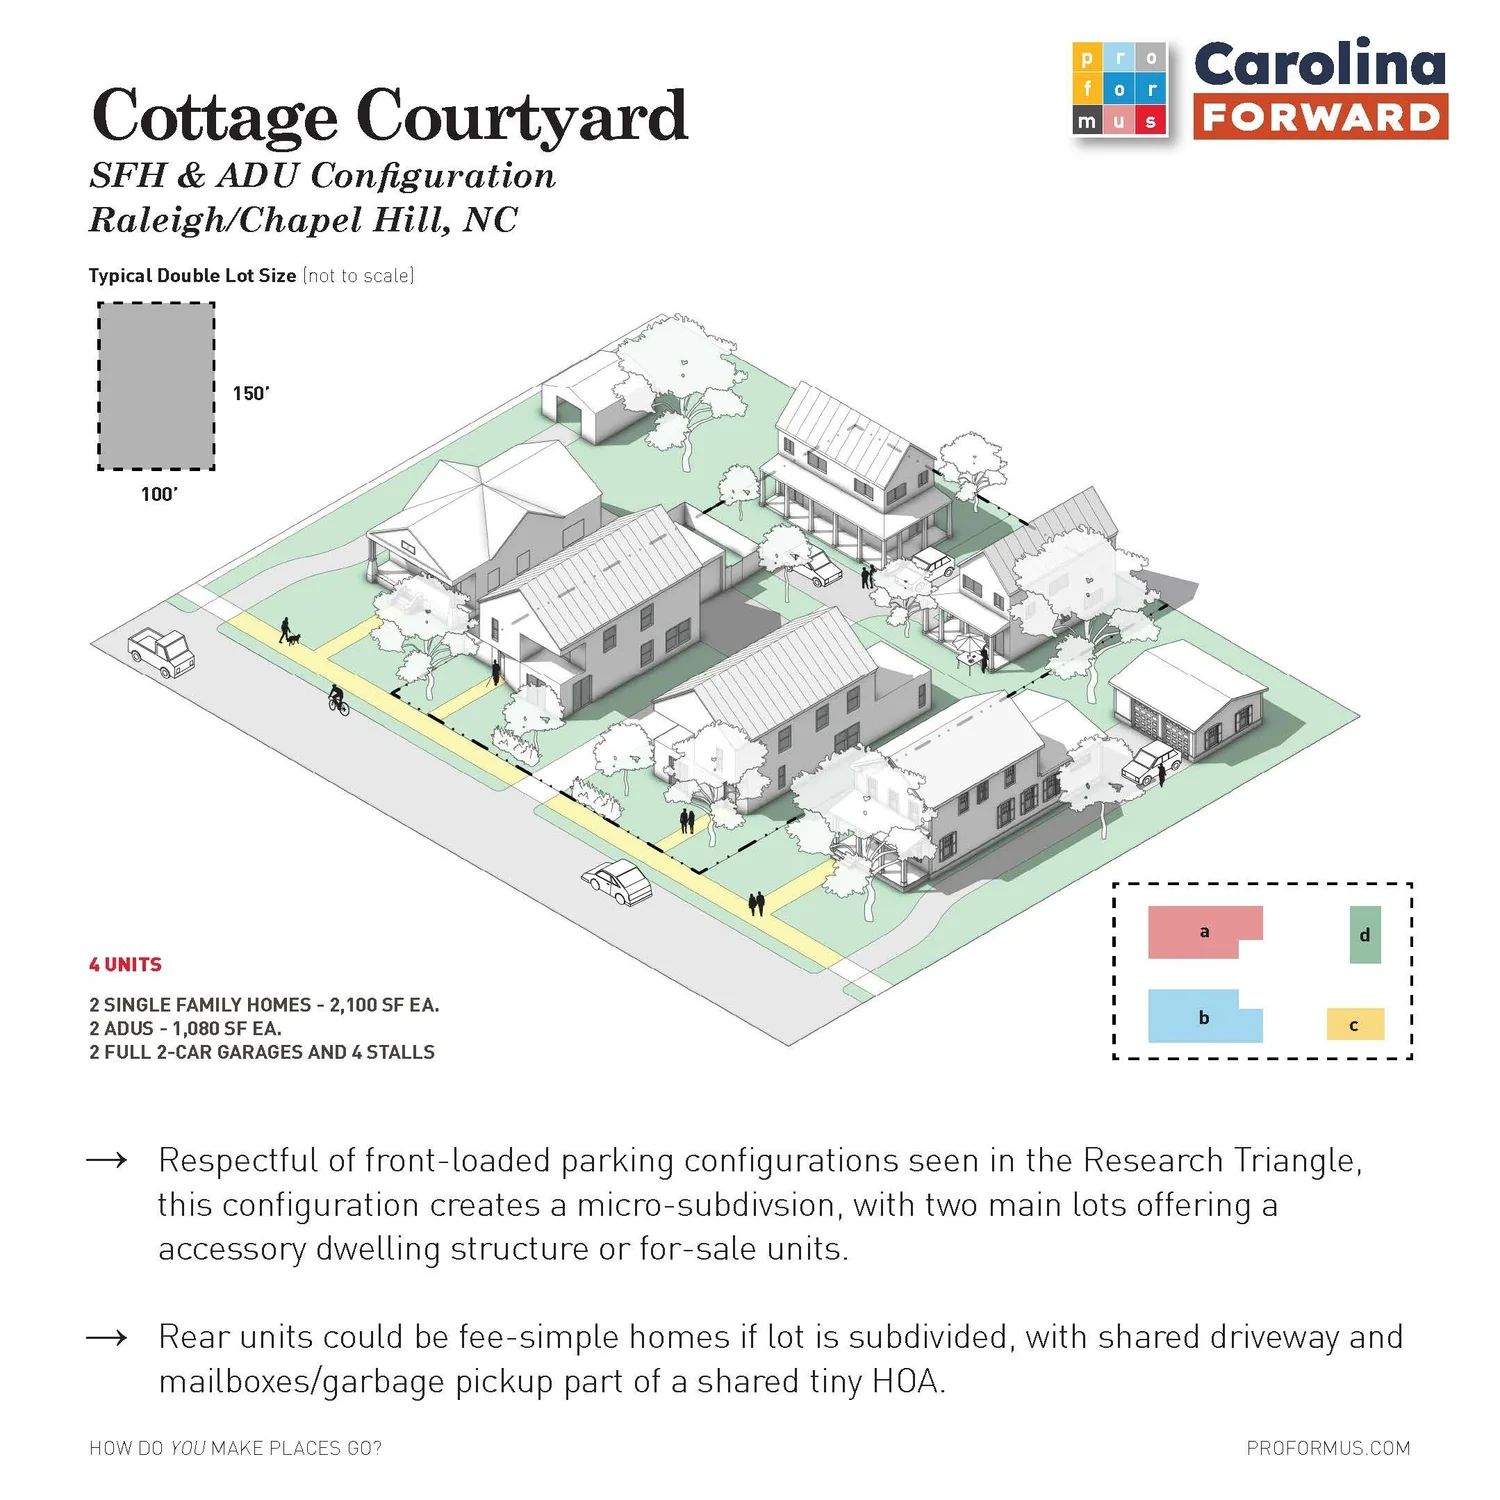
Development plan with single-family homes and accessory dwelling units
SFH + ADUs — the plan.
Illustration of the neighborhood with two houses and people outdoors
— and the street it makes.
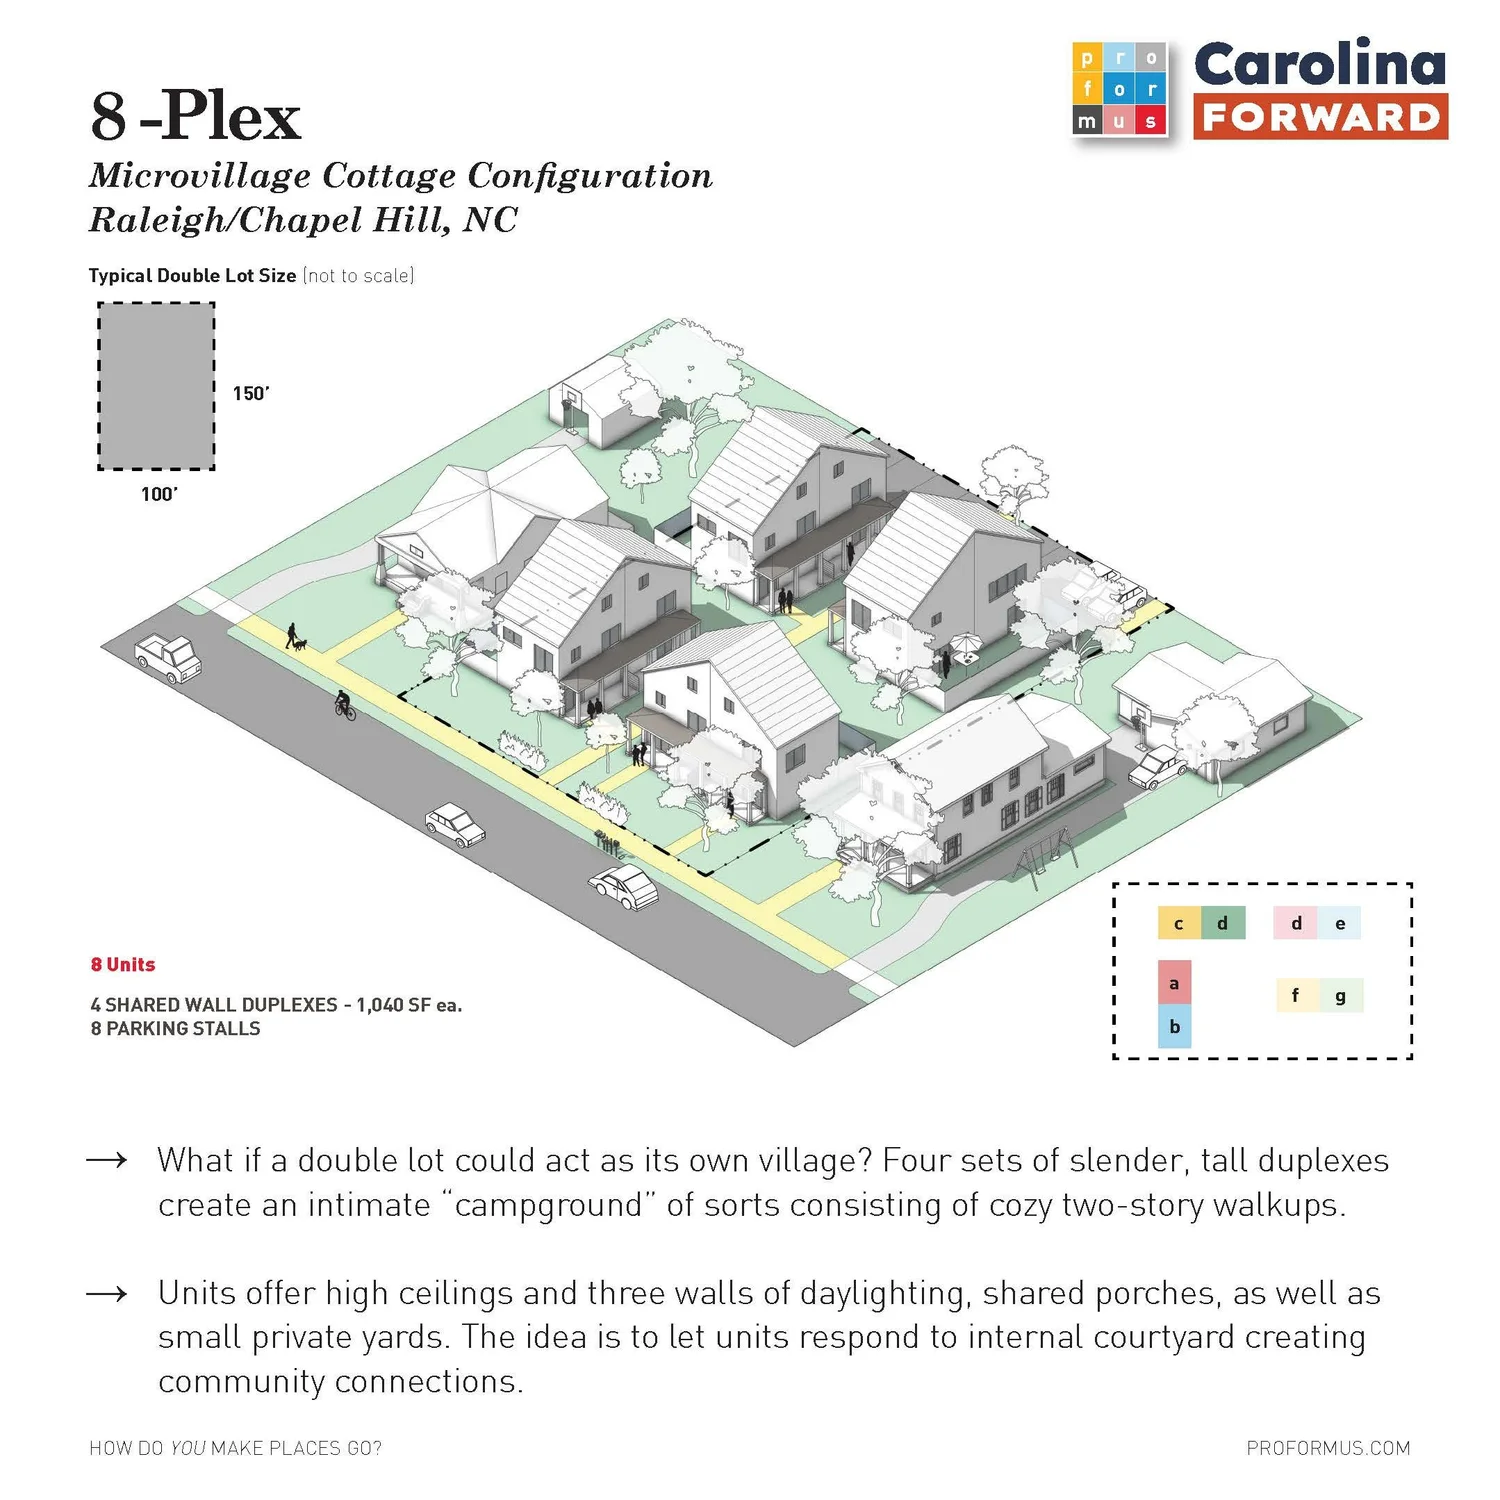
Microvillage cottage configuration with eight slender duplex units on a double lot
Microvillage Cottages — the plan.
Illustration of the microvillage with a wheelchair user and neighbors on the path
— and the street it makes.

Suburban North Carolina

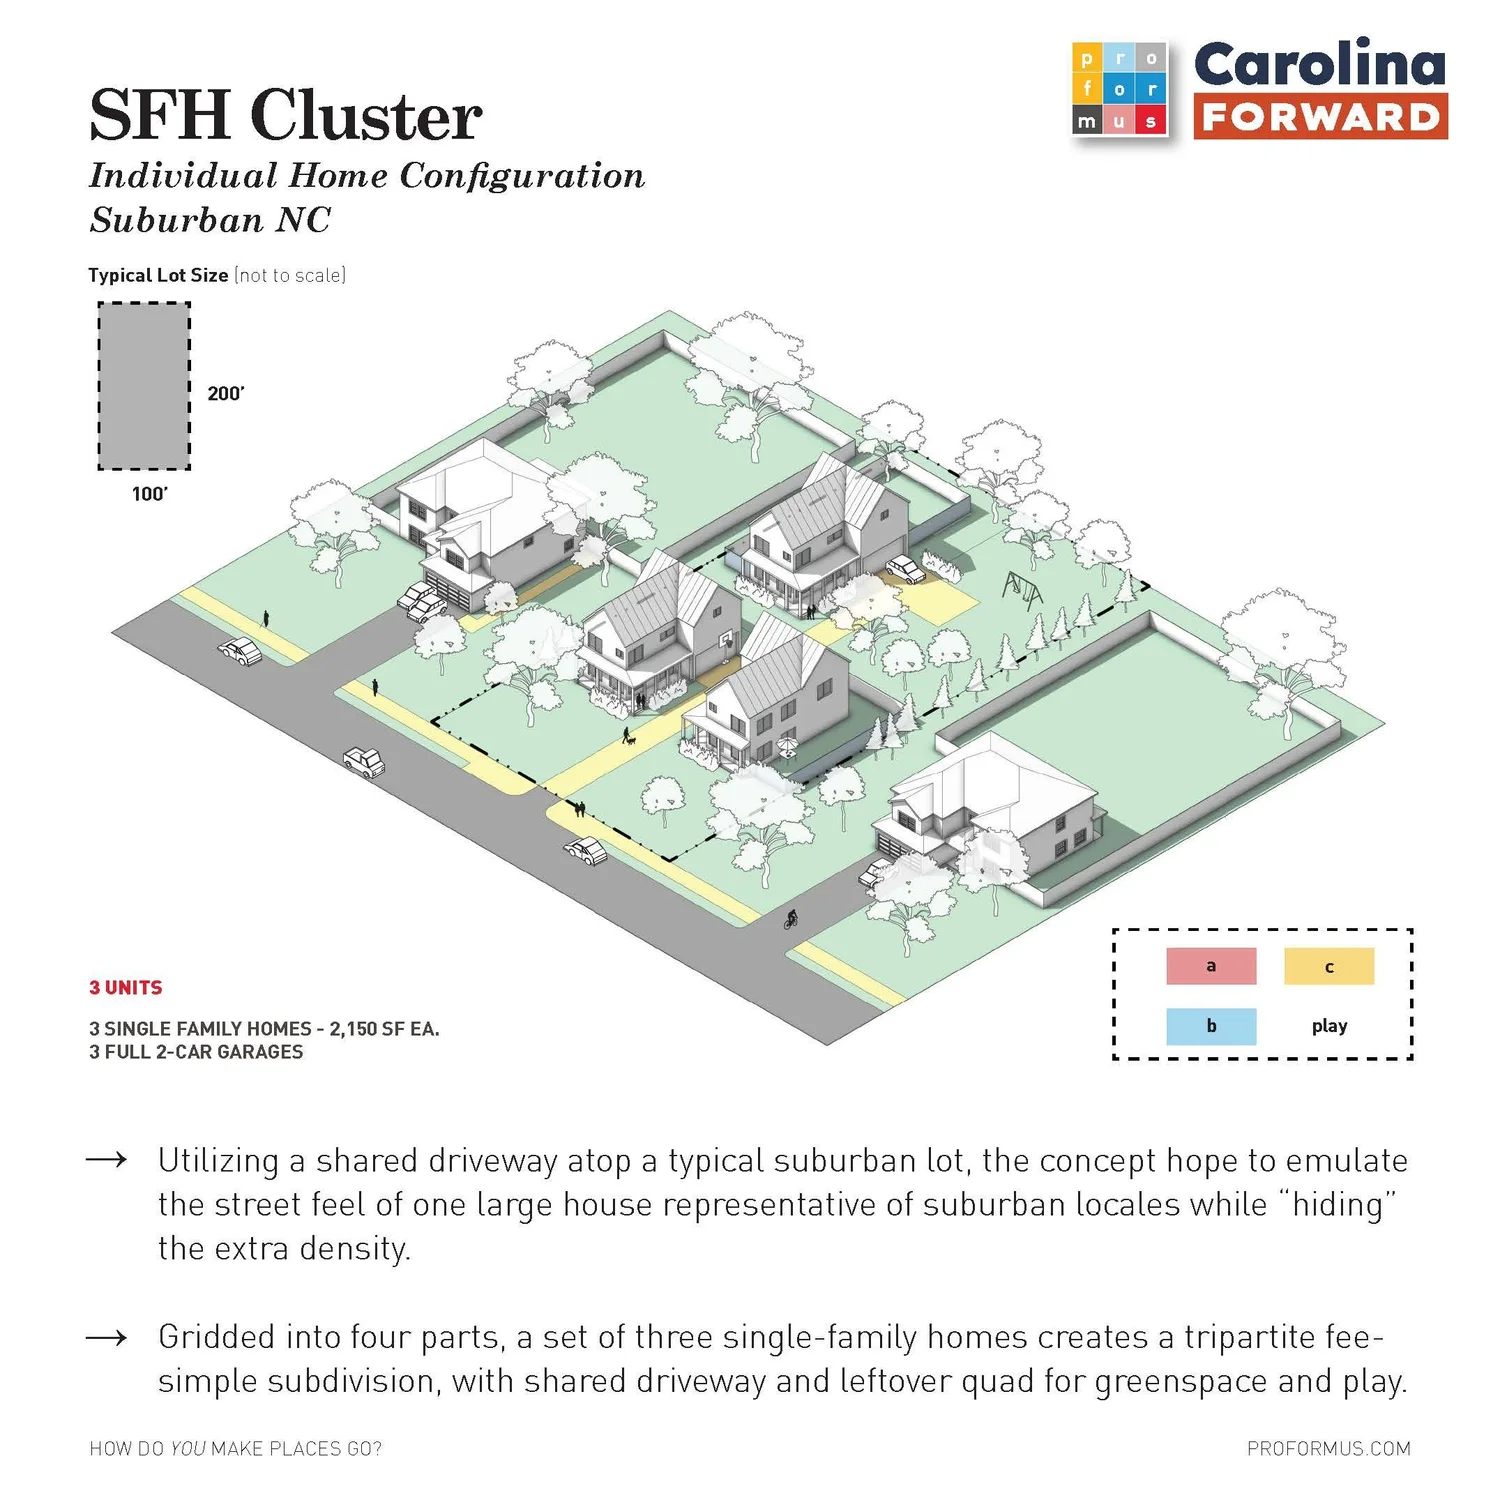
Three single-family homes with shared driveway and playground diagram
Three Homes, One Drive — the plan.
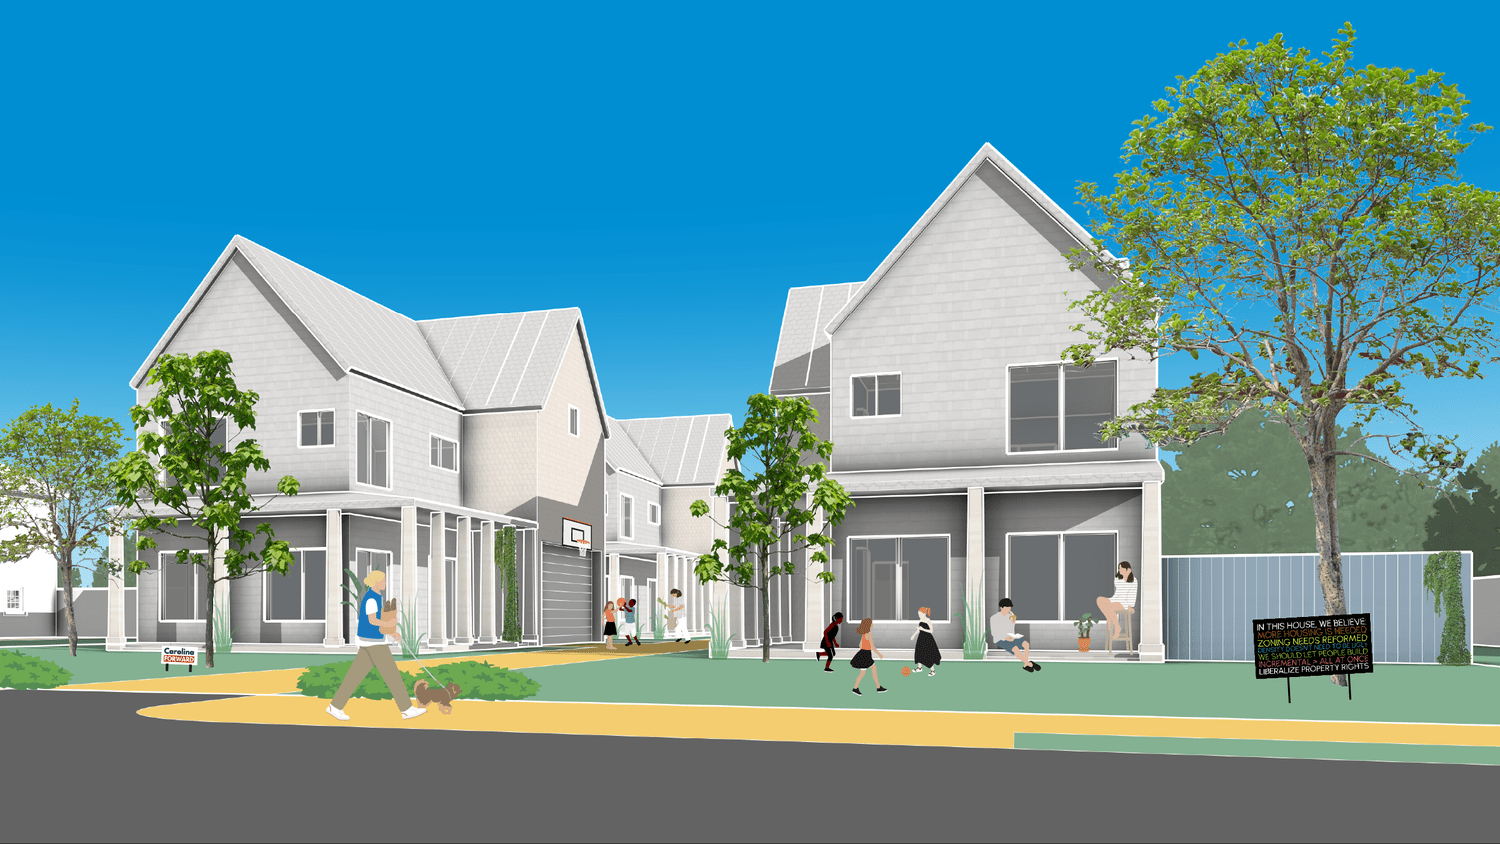
Illustration of the village with children playing basketball and a pro-housing yard sign
— and the street it makes.
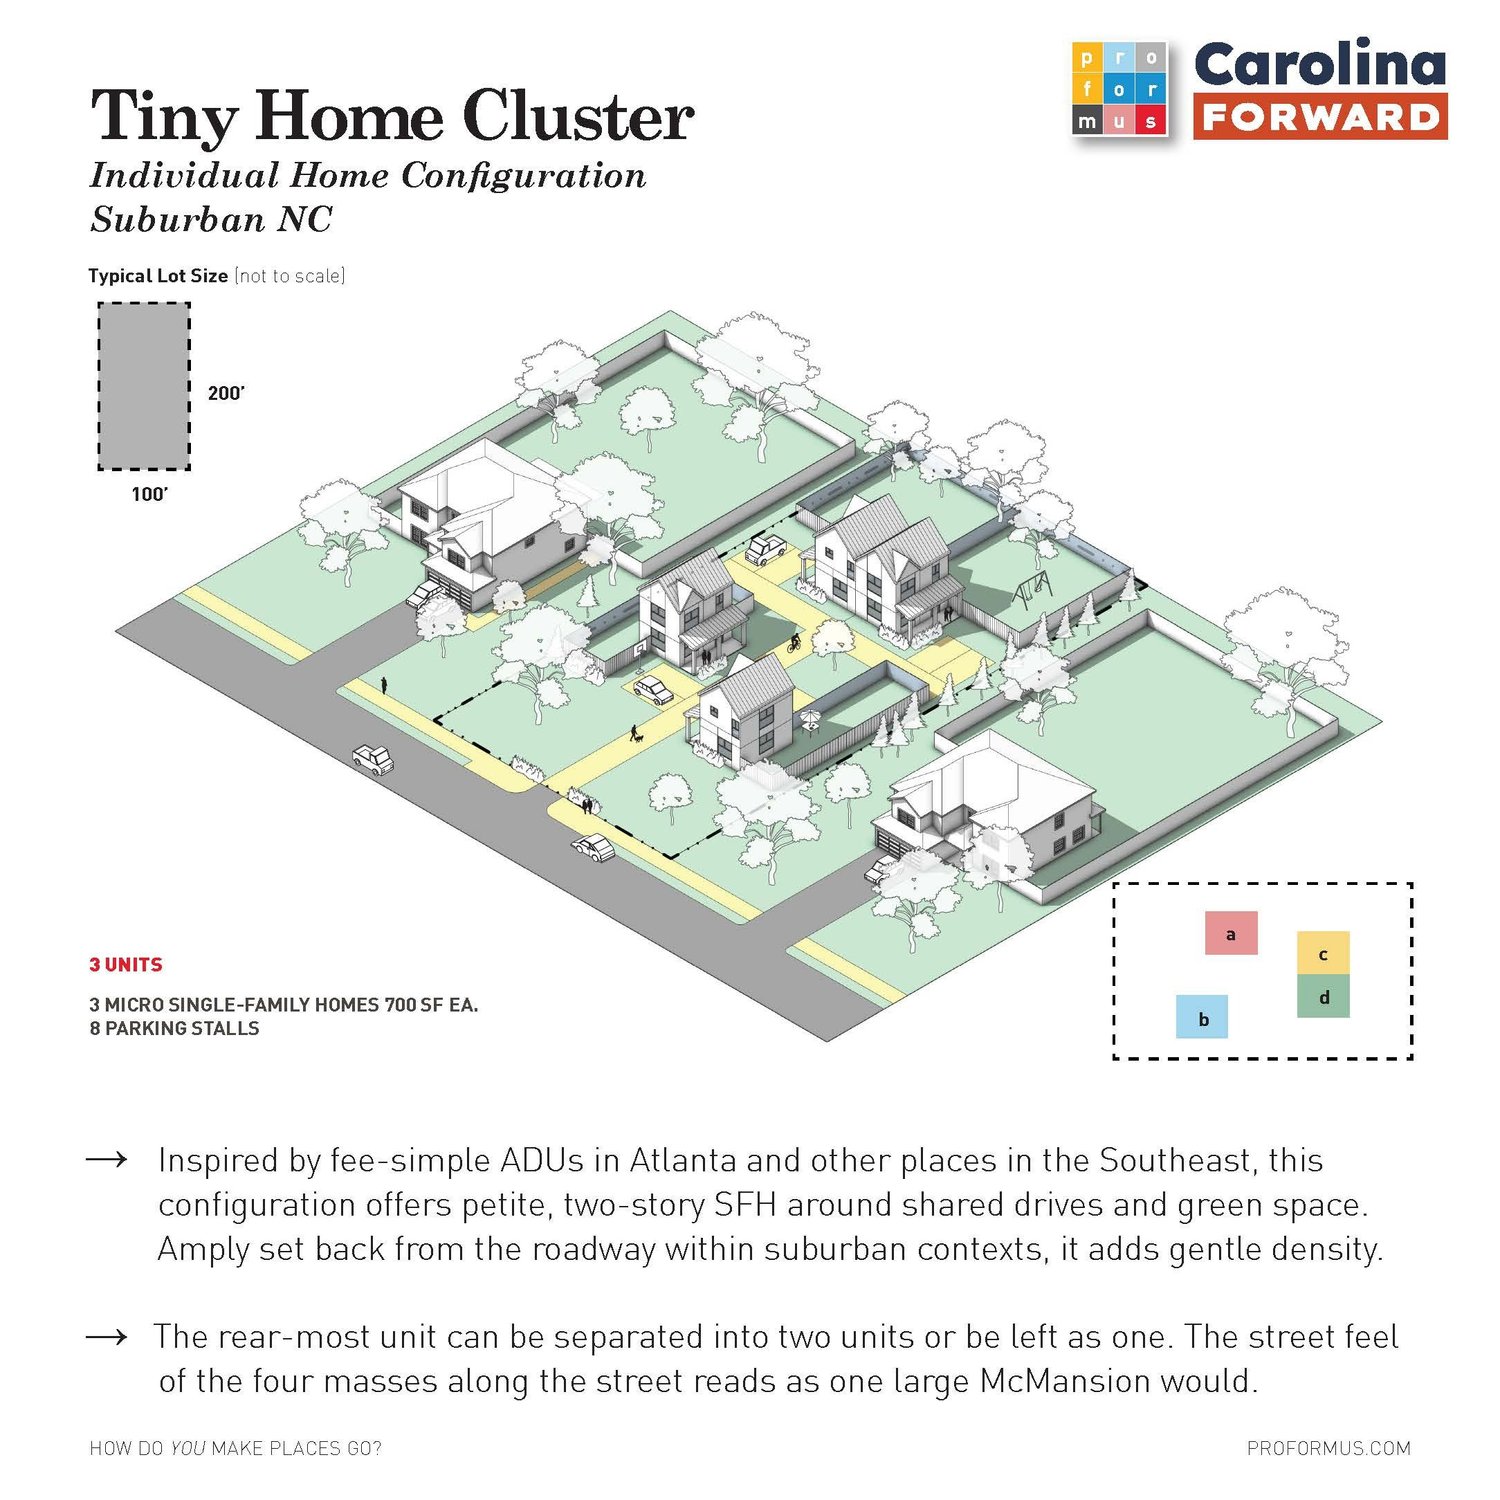
Tiny home cluster layout with three micro single-family homes
Tiny Home Cluster — the plan.
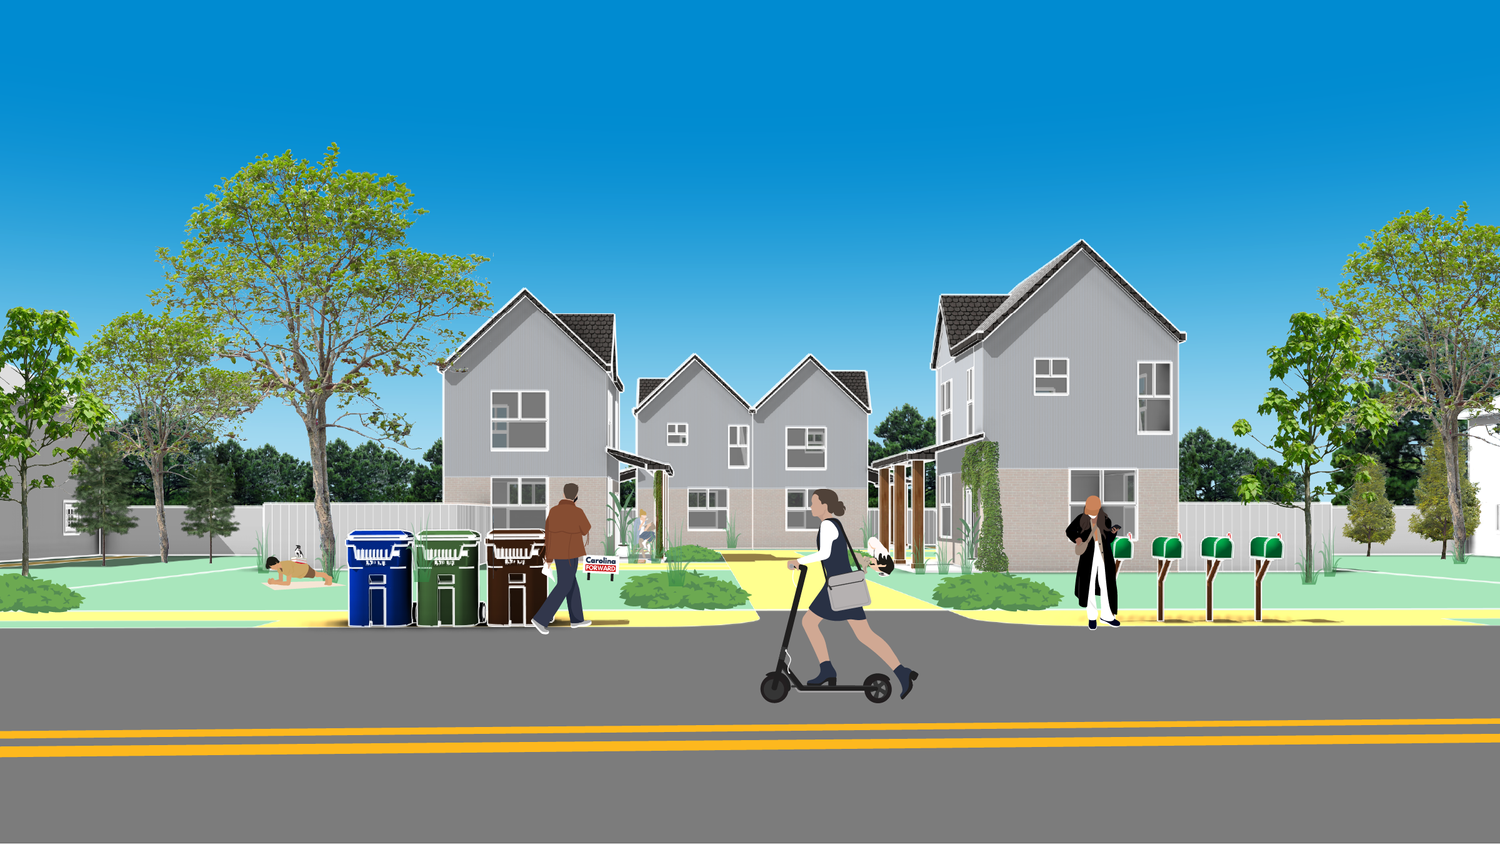
Illustration of the cluster neighborhood with a person on a scooter
— and the street it makes.
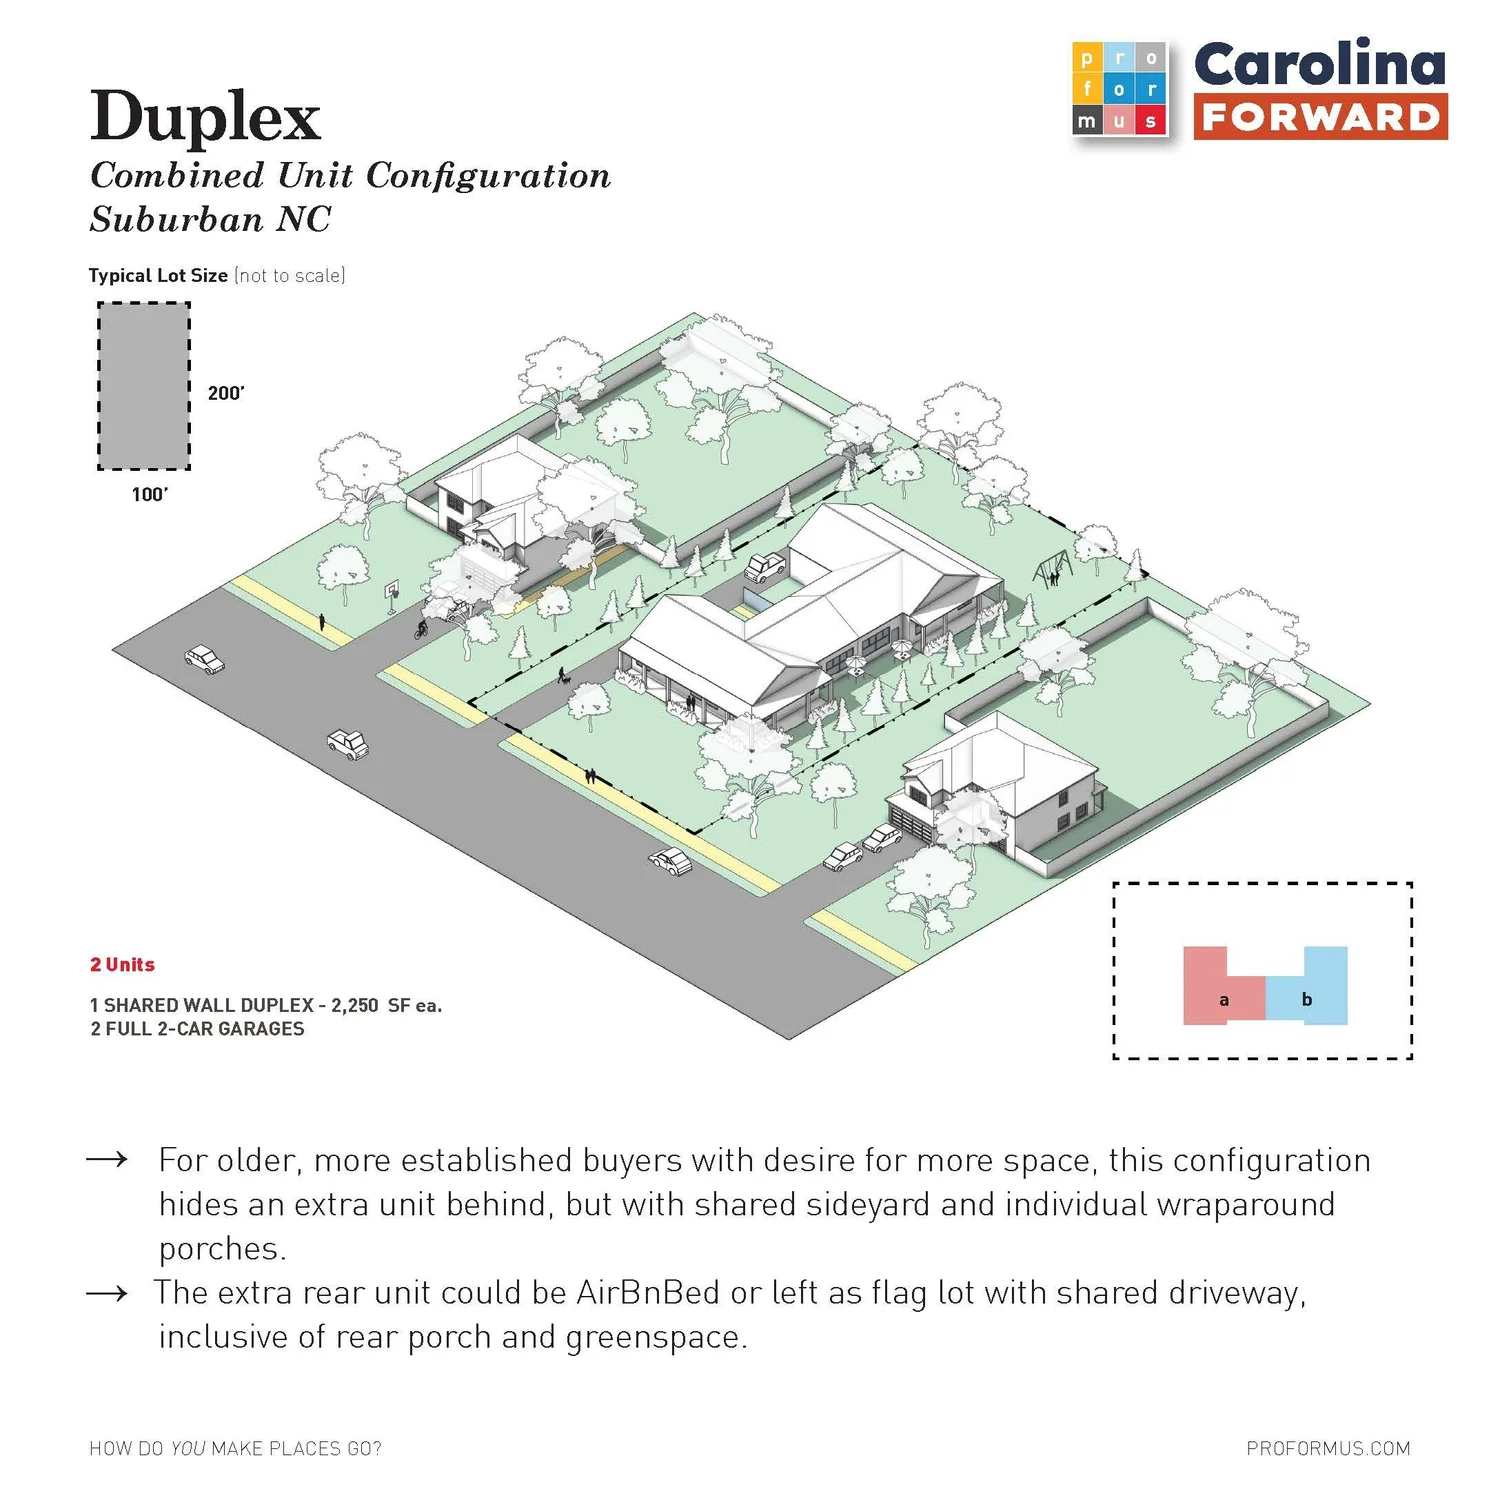
Duplex two-unit configuration diagram with shared wall and yards
The Duplex — the plan.
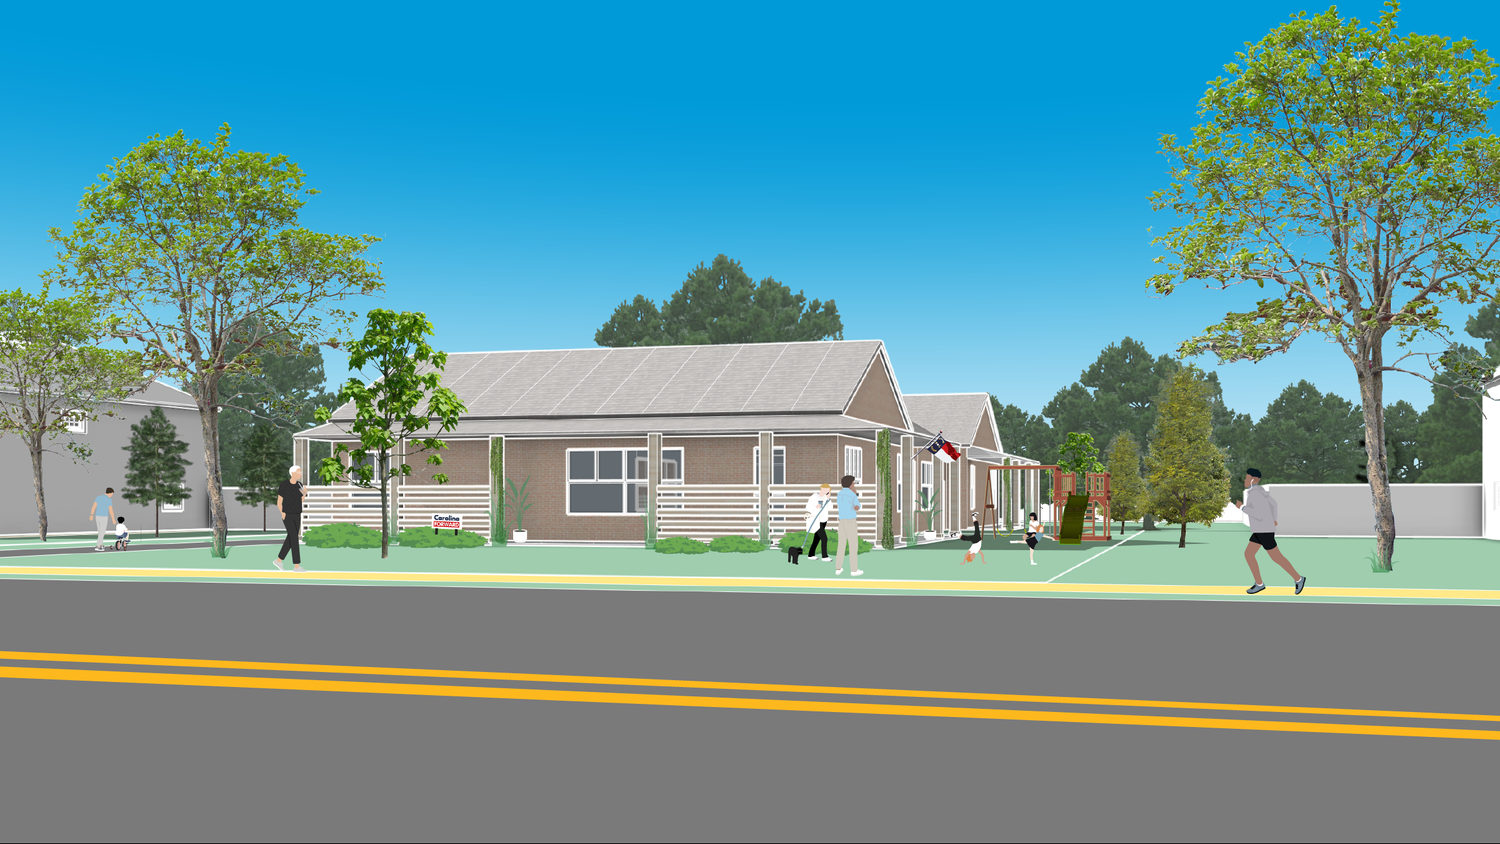
Illustration of the duplex with a brick house and neighbors outside
— and the street it makes.

Project Details

Client
Carolina Forward
Location
Charlotte · Raleigh · Research Triangle, NC
Type
Upzoning & Infill Typology Study
Typologies
9 Schemes, Duplex to 8-Plex
Status
Completed

Key Services

Development Strategy
  • Economic Development Strategies
  • Development Scenario Planning
  • Missing Middle Prototypes
Urban Planning
  • Urban Design & Concepts
Codes & Ordinances
  • Zoning Strategy & Policy Alignment
All Work
Previous
Previous

10EastArts Corridor Strategy // Indianapolis, Indiana