
Vision & Strategy · Emergent Planning
Thinking Big by Thinking Small
Chicago, Illinois
What
The project that launched Proformus as an urbanism practice.
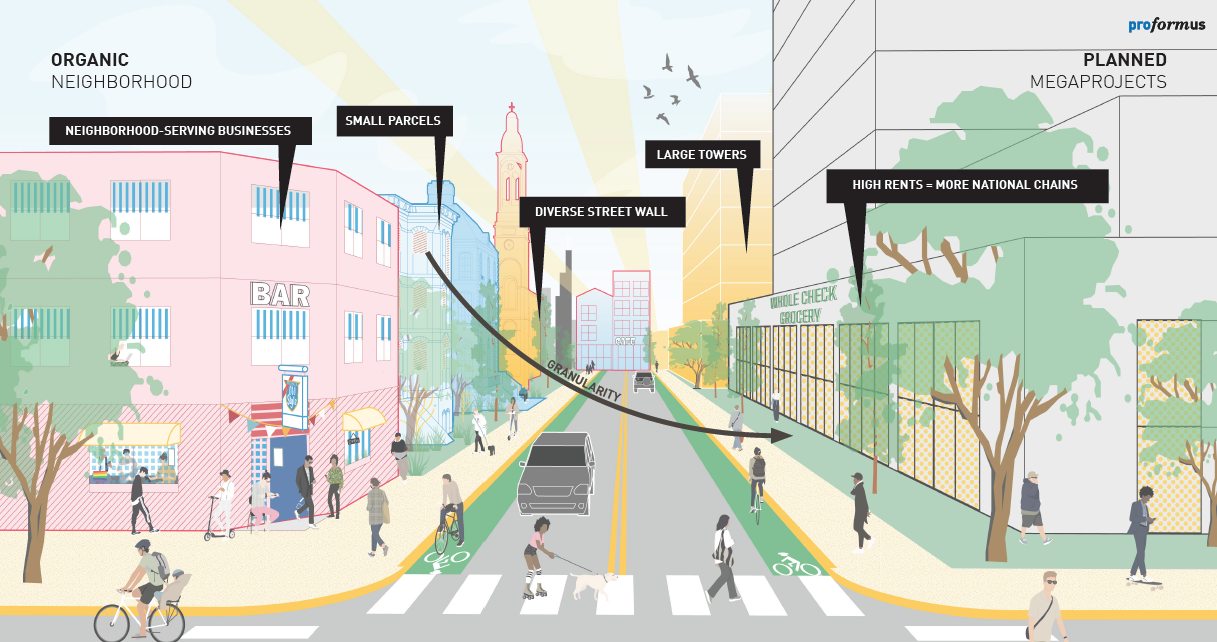
A pathway beyond the megaproject era. In cities around the globe, megaprojects have become shorthand for ambition — and their track record tells a different story: exclusion, inefficiency, and sterile insta-neighborhoods that never quite become places. This study challenges that status quo through the lens of emergent urbanism and collective hyperlocalism, so that cities evolve as adaptable, inclusive systems — built not just for today's challenges, but for the uncertainties ahead.
Chicago already wrote the playbook. Its iconic neighborhoods grew incrementally on 25' × 125' parcels, subdivided and sold to a patchwork of small investors, builders, and homebuyers — each one adding a thread to the urban fabric. The study translates that lineage into a new development model — hyperlocal parcels and collective clusters that pair the economies of scale of modern development with the granular richness of traditional construction: a collective model that lets places go again. Read the full study here.
The study
Chicago keeps making fewer, bigger bets. What if it made more, smaller ones?
Thinking Big by Thinking Small is a Proformus white paper about how cities grow, and who gets to shape that growth. For too long, large-scale redevelopment has defaulted to top-down megaprojects: master-planned visions guided by a single developer, locked into rigid timelines and massive upfront infrastructure bets. They promise transformation but deliver exclusion, risk, and delay.
The study proposes a different path, starting from the smallest units of the city: the parcel, the block and the alley. It doesn’t offer one-size-fits-all solutions. Only approaches.
“How do we let places go again?”
That should be a key question for planners everywhere, and there’s no better place to ask it than Chicago, the city of Big Shoulders.
- 25′ × 125′The lot Chicago’s neighborhoods grew on, one owner at a time.
- $600K+To build a 1,500 sf home on one of those lots today, at ~$37/sf land and $350+/sf construction.
- $700M+In TIF reimbursements The 78 is eligible for, to cover streets, utilities, riverwall and parks.
- 17%Added to the cost of each housing unit by parking requirements, per a UCLA study.
Figures as cited in the report.
The problem
To be financed, megaprojects must be safe. To be safe, they must be generic.
And so they could be built anywhere. The 78, proposed as the largest development in Chicago history, reads less like neighborhood-making than asset-stacking: its core components are financial, not spatial. Lincoln Yards sits vacant years after its announcement.
These projects aren’t born of market forces. They’re forged in a gauntlet of regulations, subsidies and planning constraints that have made building any other way nearly impossible.
Then + now
Chicago’s iconic neighborhoods grew on the backs of 25′ × 125′ parcels, subdivided from larger tracts and sold to a diverse mix of small investors, builders and homebuyers. Two-flats, three-flats and corner shops let density emerge as demand did, and corridors like Clark and Halsted rose where streetcar lines met residential demand.
The grid gave growth a framework without dictating it. Wicker Park, Pilsen and Old Town still carry that character.
What happened?
The decline of organic neighborhood development wasn’t inevitable. It’s the result of deliberate choices about how we regulate, finance and build our cities. The bottom line: it has become too expensive to build anything.
Zoning and regulatory constraints
Minimum lot sizes, single-stair bans, setbacks and FAR made it hard to replicate the mix of housing, shops and culture in older neighborhoods, and the rules only grew more confusing.
Economic barriers to small builders
With land around $37/sf and construction past $300/sf, low-equity builders can’t compete, and lenders favor large, uniform projects with predictable loan-to-value.
Building for the car
Parking minimums put cars ahead of cheaper, walkable design, and a single parking stall can cost $10,000 to more than $40,000.
Consolidated development power
Global capital and institutional investors now dominate, and they prefer large tracts that can carry parking and loading over small infill lots.
Not mega versus micro
Megaprojects aren’t inherently bad. Their economies of scale build a lot of housing, ease pressure on sensitive neighborhoods, and can fund parks, transit and utility upgrades. Granular neighborhoods offer what scale can’t: adaptability, affordability and local character. The question is how to plan for a balance.
The granular
- Creative uses over time
- Long-term filtering of housing
- Urban porosity
- Affordability
The mega
- Shared amenities
- Economies of scale
- New infrastructure
- Maximized density
A new granularity: four reforms
What if we made granular, incremental development easier to approve?
Reform FAR, single-use and minimum lot size rules
They dictate uniformity instead of responding to demand. Studies find minimum lot sizes reduce density and raise the cost of each home.
Reduce the cost of infill
In many cities, permitting alone can top $50,000, and a Chicago duplex can face $3,000 to $10,000 in fees before construction starts. Pre-approved plans, like South Bend’s Missing Middle toolkit, help.
Reform parking mandates
Let the market decide how much parking is needed. Less parking means more open space and lower cost.
Permit 3+ story single-stair buildings
Point-access blocks are common in prewar Chicago and around the world. They use land efficiently and cost less to build.
The approach
Reform the city at its smallest levels: the parcel and the block.
The Hyperlocal Parcel Model rethinks today’s Planned Unit Developments. Study granularity, lay the infrastructure, break megasites into parcels, collect them into blocks, and sell to individuals and collectives. Large sites become incremental, organic neighborhoods.
Four pillars of parcel urbanism
Enclosure
Push buildings to the street and alley line, and the space inside becomes outdoor rooms that feel safe, social and adaptable.
Porosity
Laneways, garden gates, stoops and breezeways let private life peek out and public life filter in.
Spatial diversity + flexibility
Buildings of different sizes and programs share a parcel, so owners can grow into their sites over time.
Interlocking
Shared edges instead of unusable side yards. Each parcel can evolve alone or together with its neighbors.
Three lenses for better blocks
Allow incremental change, parcel by parcel
Blocks aren’t just development units. They’re ecosystems of adjacency and adaptation that improve one parcel at a time.
Value ancillary spaces and circulation
“What separates New York from Chicago is Chicago has alleys,” to paraphrase Vonnegut. Carriage houses, ADUs and workshops turn alleys into places of possibility, and front and rear buildings together form a shared courtyard.
Anchor the block to the existing fabric
Like weights on the corners of a page in the wind, granular anchors (active, mixed-use buildings clustered at corners) tether a block to its neighborhood.
Toward the Hyperlocal Block
Chicago’s three block forms each bring something: the Row Block’s long, individually owned lots, the Perimeter Block’s efficiency, and the alley-born Inter Block. Combined, they make the Hyperlocal Block: maximized individual parcels around shared courtyards, anchored by mixed-use corners.
- What if parcels could subdivide and build with no minimum lot, FAR, use or parking requirements?
- What if alleys became clusters of low-rise buildings and circulation for highly specialized spaces and uses?
- What if new developments left strategic collections of parcels for anchor buildings, rather than monolithic forms?
The model
Let the city go.
Instead of a top-down master plan, the Hyperlocal Model gives cities like Chicago a framework to unlock large sites through small-scale urbanism, in three moves.
The city invests first in the groundwork: streets, utilities, stormwater and open space, under a Hyperlocal Overlay that lets new development set aside typical zoning. It lays only what serves a few blocks at a time, responding to demand instead of betting on decades of absorption.
Compare the all-or-nothing alternative: The 78 is eligible for up to $700 million or more in TIF reimbursements, and Lincoln Yards would rely on upwards of $490 million.
- Neighborways
- Local streets
- Main streets
- Arterials
The city divides the site into a fine-grain block framework with two zones of participation.
- Hyperlocal Parcels
- Small, buildable lots sold directly to individuals, families and small builders, with a pre-approved kit-of-plat.
- ChiGruppen
- Half-blocks and multi-lot clusters reserved for cooperative groups who want to build together.
The city takes an enabling role: pre-approved building types, community lending, technical assistance and incentives for collective ownership. It sells blocks off incrementally to temper risk, so the neighborhood matures one decision at a time.
Collective organization
ChiGruppen: build it together.
In Germany, Baugruppen (“building groups”) flip the usual model: residents come together first to co-design and co-finance a building from the ground up. ChiGruppen adapts the idea to Chicago’s overlooked Row Block, a third path between fully individual and fully top-down development: cooperative infill.
A ChiGruppen is a half-block reserved for collective ownership, sold to organized groups such as friends, families, co-housing collectives, small developers or mission-driven agencies. The city helps with:
- Pre-parceled land in cooperative half-blocks
- Kit-of-plat templates for shared courtyards, communal spaces and co-housing
- Group financing, permitting and phasing through CDFIs and lender partners
A hyperlocal cityscape designed with people, not profit, at its core.
Big ideas
Imagine each parcel becoming a microvillage.
What if a simple residential lot, home today to a single house or a fourplex, could host a variety of homes, shops and workspaces by right? On a 25′ × 125′ Chicago lot with no minimum lot, FAR, use or parking requirements, each parcel could grow into its own small village.
The Kit of Plat
A pre-approved set of modular, locally built pieces that owners can add to their parcels as needs change: plug and play, in endless combinations, with the planning department acting as a liaison instead of a gatekeeper.
- Turnkey bodega
- Retail shed
- Vending / pantry
- Makershed
- Studio / gallery
- Garage / flex space
- Greenhouse
- Office studio
- Loft unit
- Live / work
- Dingbat
- ADU
- Granny flat / cottage
- Single-family
- Duplex
- Fourplex
- Single-stair multifamily
At every scale
It’s time to think hyperlocal.
This white paper isn’t meant to offer one-size-fits-all solutions. Only approaches. Let’s start the conversation.
Project Details
- Client
- Proformus ThinkLab — Self-Directed Research
- Location
- Chicago, Illinois
- Type
- White Paper & Development Framework
- Scope
- Hyperlocal Development Model
- Status
- Published 2025
Key Services
- Comprehensive & Neighborhood Planning
- Corridor & District Frameworks
- Zoning Strategy & Policy Alignment
- Implementation & Action Steps